
Lilly Parks
REALTOR®

BEDS4
BATHS3 full 1 partial
SQUARE FEET2,432
MLS#VASH2015988
STATUSACTIVE
PROPERTY TYPEResidential - Single Family
SCHOOLSHENANDOAH COUNTY PUBLIC SCHOOLS
Property Description
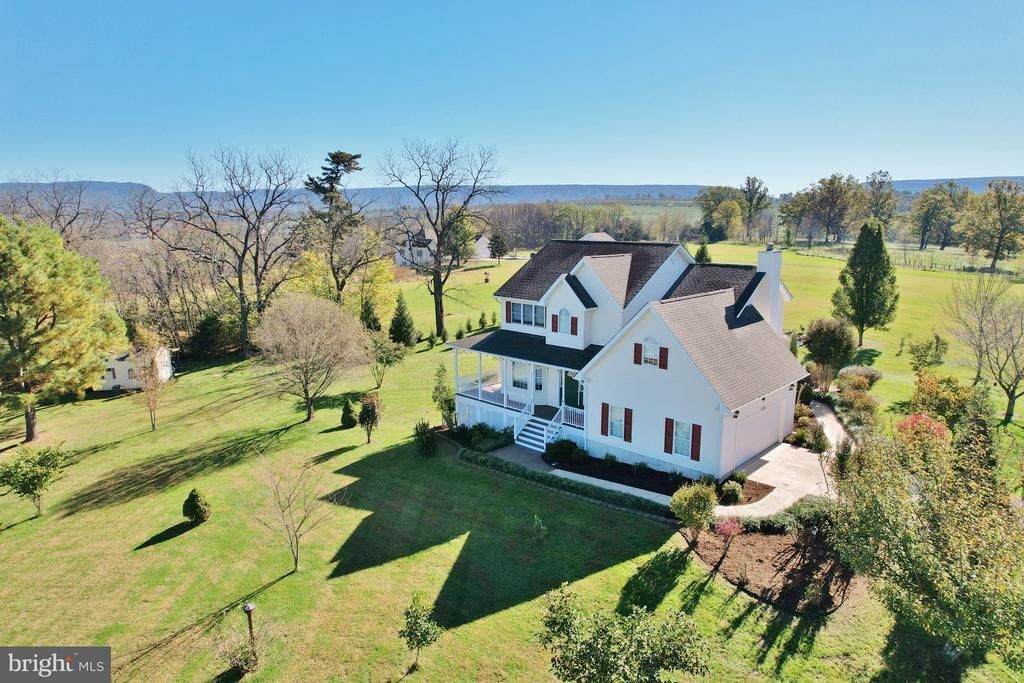
Welcome to this spacious, desirable Contemporary Colonial Home located in the Heart of the Shenandoah Valley on 7.24 +/- Private Acres across Two Parcels! Built in 2006, this 4 Bed, 3.5 Bath (3 Bedroom Septic) Residence has been tastefully upgraded with high-end finishes including a cozy new gas fireplace, hardwood and bamboo flooring throughout, crown molding on the main level, and a Primary Suite with vaulted ceilings, walk-in closet, and Primary Bath with Heated Tile-Flooring, Large Soaking Tub with Shower, and Double Vanities with Marble Top! Three Additional Bedrooms and Full Bath upstairs, Full Kitchen with Reverse Osmosis Water and Island for Extra Counter Space, and Pantry Room off the Attached Garage with additional Cabinetry! Two Separate Living Areas provide room for the entire family! Partially Finished walk-out Basement with Full Bath and Laundry Room, and plenty of unfinished space for customization into potential game room, home gym, additional living space, or lots of storage space! Convenient Attached Two-Car Garage fits a Full-Size Half Ton Pickup Truck! Outdoors, this property shines with multiple Covered Porches comprised of Timber Tech composite decking, seating areas including the wrap-around front porch with string lights and sun shade, and back porch leading to a stamped Concrete Patio with seating and grilling area with Large Trellis overhead! The property features well-maintained landscaping, sidewalks, and outbuildings, including a shed with run-in for tractor or mower storage, and a chicken coop; everything you need for Homesteading startup with No HOA or Restrictions! Dog Watch In-ground Fence System conveys! Also, Included in the 7.24 +/- acres is a separate 3.5 acre Building Lot with a 3 Bedroom Perc Letter, making this property perfect for anyone looking for a property with room for generational growth or investment! This home is a true sanctuary, combining modern amenities with the tranquility of rural living. Don't miss the opportunity to make it yours!
Property Features
Property Type: Residential - Single Family
Basement: Yes
Basement: Outside Entrance, Side Entrance, Space For Rooms, Unfinished, Walkout Level
Cooling: Heat Pump(s)
Fireplaces: 1
Fuel Type: Electric
Garage: 2
Heating: Heat Pump(s)
Home Style: Colonial
Lot Size: 7.24 Acres
Roof Type: Architectural Shingle
Stories: 3.0
Taxes: $3,277
Year Built: 2006
Feature Descriptions
Additional Structures: Above Grade, Below Grade
Appliances: Dishwasher, Microwave, Stove, Refrigerator, Dryer, Washer, Water Dispenser, Water Heater, Water Conditioner - Owned
Days on Site: 1
Exterior: Vinyl Siding
Exterior: Exterior Lighting, Outbuilding(s), Sidewalks
Fireplace: Mantel(s), Screen, Gas/Propane
Flooring: Bamboo, Hardwood, Tile/Brick
Interior: Family Room Off Kitchen, Kitchen - Table Space, Dining Area, Primary Bath(s), Wood Floors, Floor Plan - Traditional, Bathroom - Tub Shower, Ceiling Fan(s), Combination Kitchen/Dining, Walk-in Closet(s)
Lot: Front Yard, Hunting Available, Landscaping, Partly Wooded, Private, Road Frontage, Rural, SideYard(s)
Lot Dimensions: 7.24 Acre(S)
Parking Features: Paved Parking, Private
Parking Notes: 6 Total Parking Spaces
Sewer: Septic < # of BR
Special View Info: Mountain
SQFT Above Finished: 2232
SQFT Below Finished: 200
SQFT Total Finished: 2432
Structure Type: Detached
Total Garage/Parking Spaces: 6
Utilities: Cable TV, Electric Available
Water: Well
Wooded: Yes
Local Schools
School District: SHENANDOAH COUNTY PUBLIC SCHOOLS
Listed By / Shown By
Listed By
Agency Name: Skyline Team Real Estate
Agency Phone: 5404595555
Shown By
Agent Name: Lilly Parks
Agent Phone:
Agency Title: Montague Miller & Co. Realtors

Estimate Your Payment
Estimated Payment
$ 2,173.59 per month $1,680.30 Principal & Interest $273.08 Property Tax $220.21 Homeowner's InsuranceChange Payment Information

Lilly Parks
Cell: (540) 451-1226
Email Me
Privacy Policy / DMCA Notice / ADA Accessibility


This site is hosted, designed and copyright
© 1994 - 2026 by
Delta Media Group, Inc. -- Patent Pending --
Agency License Information: Montague, Miller & Co. is licensed in the state of Virginia.
101 Boiling Springs Lane | MLS# VASH2015988
This single family home located at 101 Boiling Springs Lane , Quicksburg, VA 22847 is currently listed for sale with an asking price of $755,000. This property was built in 2006 and has 4 bedrooms and 3 full and 1 partial baths with 2432 sq. ft. Boiling Springs Lane is located within the SHENANDOAH COUNTY PUBLIC SCHOOLS school district. Search Quicksburg real estate on lparks.montaguemiller.com today.