
Lilly Parks
REALTOR®

BEDS3
BATHS2 full 1 partial
SQUARE FEET2,060
MLS#VAOR2015474
STATUSACTIVE
PROPERTY TYPEResidential - Single Family
SUBDIVISIONLAKE OF THE WOODS
SCHOOLORANGE COUNTY PUBLIC SCHOOLS
Property Description
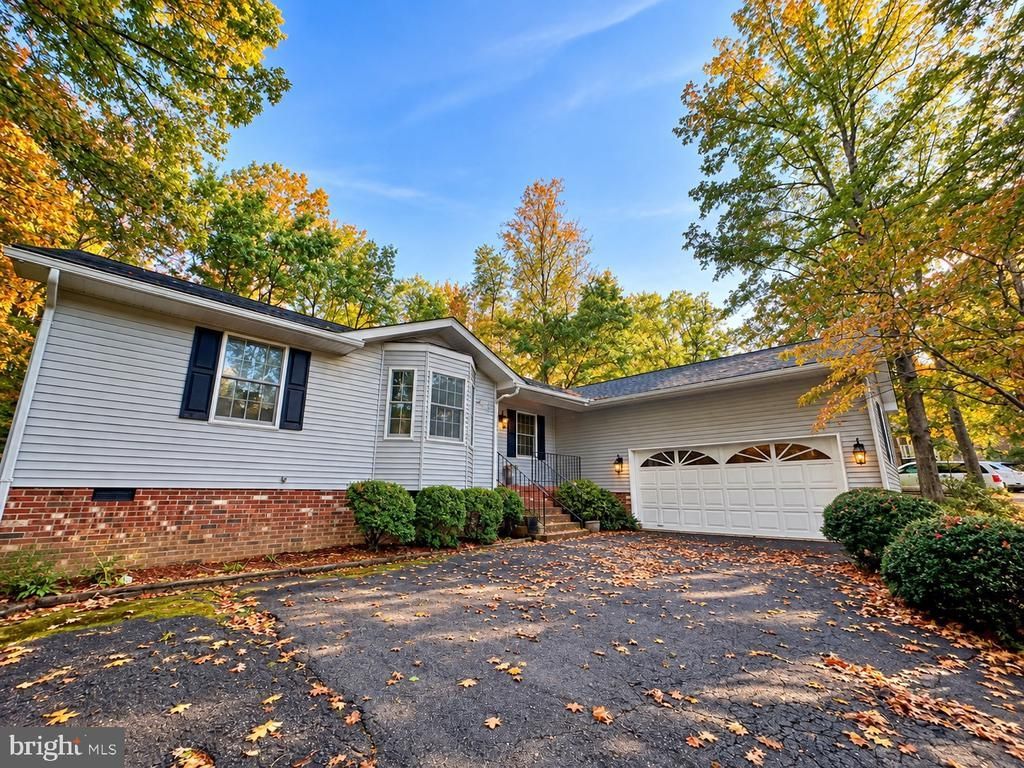
Spacious 3-bedroom, 2.5 bath home offers a fantastic opportunity to bring your personal style and updates to a home with so much potential. Located in a gated community filled with wonderful amenities that make Lake of The Woods a special place to call home. Newer roof, only 3 years old.
Property Features
Property Type: Residential - Single Family
Cooling: Ceiling Fan(s), Central A/C
Fireplaces: 1
Fuel Type: Electric
Garage: 2
Heating: Central, Heat Pump(s), Other
Home Style: Ranch/Rambler
Lot Size: 0.37 Acres
Roof Type: Asphalt
Stories: 1.0
Taxes: $2,575
Year Built: 1991
Feature Descriptions
Additional Structures: Above Grade
Community Amenities: Bar/Lounge, Baseball Field, Basketball Courts, Beach, Boat Dock/Slip, Boat Ramp, Club House, Common Grounds, Community Center, Dining Rooms, Dog Park, Exercise Room, Extra Storage, Fitness Center, Gated Community, Gift Shop, Golf Club, Golf Course, Golf Course Membership Available, Horse Trails, Jog/Walk Path, Lake, Marina/Marina Club, Meeting Room, Mooring Area, Non-Lake Recreational Area, Party Room, Pickleball Courts, Pic
Days on Site: 3
Electric: 200+ Amp Service, Circuit Breakers
Exterior: Stick Built, Vinyl Siding, Asphalt
Fireplace: Brick, Fireplace - Glass Doors, Mantel(s), Wood
Flooring: Carpet, Ceramic Tile, Hardwood
HOA Fee: $2600.00/Annually
Interior: Ceiling Fan(s), Dining Area, Family Room Off Kitchen, Floor Plan - Traditional, Formal/Separate Dining Room, Kitchen - Island, Primary Bath(s), Wood Floors, Other
Lake Name: Main Lake
Location: Adjoins Golf Course
Lot Dimensions: 0.37 Acre(S)
Number of Rooms: 7
Parking Notes: 6 Total Parking Spaces
Rooms: Living Room, Dining Room, Primary Bedroom, Bedroom 3,Kitchen, Family Room, Foyer, Bedroom 1,Laundry, Screened Porch
Sewer: Public Sewer
Special View Info: Golf Course
SQFT Above Finished: 2060
SQFT Total Finished: 2060
Structure Type: Detached
Total Garage/Parking Spaces: 6
Utilities: Cable TV, Phone Available, Electric Available, Sewer Available, Water Available
Water: Public
Windows: Double Pane
Room Sizes
Bedroom 1: 13 x 14 Level - Main
Primary Bedroom: 13 x 16 Level - Main
Bedroom 3: 12 x 12 Level - Main
Living Room: 17 x 12 Level - Main
Laundry: 8 x 6 Level - Main
Family Room: 12 x 20 Level - Main
Dining Room: 12 x 13 Level - Main
Foyer: 5 x 13 Level - Main
Screened Porch: 8 x 15 Level - Main
Kitchen: 15 x 17 Level - Main
Local Schools
High School: ORANGE COUNTY
Middle School: LOCUST GROVE
Elementary School: LOCUST GROVE
School District: ORANGE COUNTY PUBLIC SCHOOLS
Listed By / Shown By
Listed By
Agency Name: Coldwell Banker Elite
Agency Phone: 5409729040
Shown By
Agent Name: Lilly Parks
Agent Phone:
Agency Title: Montague Miller & Co. Realtors

Estimate Your Payment
Estimated Payment
$ 1,218.96 per month $888.00 Principal & Interest $214.58 Property Tax $116.38 Homeowner's InsuranceChange Payment Information

Lilly Parks
Cell: (540) 451-1226
Email Me
Privacy Policy / DMCA Notice / ADA Accessibility


This site is hosted, designed and copyright
© 1994 - 2026 by
Delta Media Group, Inc. -- Patent Pending --
Agency License Information: Montague, Miller & Co. is licensed in the state of Virginia.
109 Birchside Circle | MLS# VAOR2015474
This single family home located at 109 Birchside Circle, Locust Grove, VA 22508 is currently listed for sale with an asking price of $399,000. This property was built in 1991 and has 3 bedrooms and 2 full and 1 partial baths with 2060 sq. ft. Birchside Circle is located in the LAKE OF THE WOODS subdivision within the ORANGE COUNTY PUBLIC SCHOOLS school district. Search LAKE OF THE WOODS real estate on lparks.montaguemiller.com today.