
Lilly Parks
REALTOR®

BEDS2
BATHS2 full
SQUARE FEET1,775
MLS#VAFX2346852
STATUSACTIVE
PROPERTY TYPEResidential - Condominium
SUBDIVISIONSTRATFORD CONDOMINIUMS
SCHOOLFAIRFAX COUNTY PUBLIC SCHOOLS
Property Description
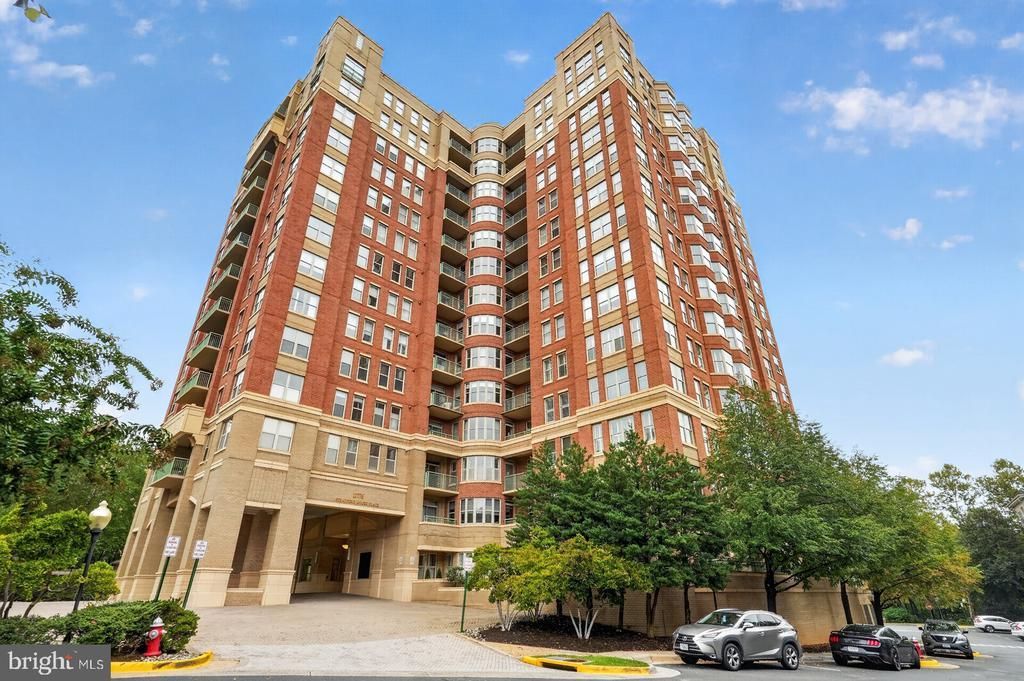
Located on the 7th floor, this meticulously maintained 2-bedroom, 2-bath condominium offers 1,775 square feet of living space, with an inviting foyer, expansive living and dining areas with a gas fireplace, and a den/office with a built-in desk. The kitchen was updated in 2022 with crisp white cabinetry, quartz countertops, and a contemporary backsplash. Other recent improvements include renovated bathrooms (2020 and 2021), a new HVAC system (2024), and a new hot water heater (2023). Large east-facing windows with plantation shutters bring in morning light. The private terrace is a true extension of the living space, with elevated views overlooking Reston and Tysons that make it the best seat in the house from morning to night. Start the day with coffee as the sun rises over the skyline, and return in the evening to watch the city lights come on. The thoughtfully designed floor plan separates the two bedrooms for added privacy. Custom closets, a separate laundry space, and abundant storage add everyday convenience, while two garage parking spaces and a storage unit are valuable extras. Stratford House residents enjoy concierge service, a fitness center, an outdoor pool, a community room, and secure building access. The convenient location is near the Silver Line Metro, Reston Town Center, Whole Foods, Wegmans, Harris Teeter, CVS, restaurants, shopping, and the W&OD Trail.
Property Features
Property Type: Residential - Condominium
Cooling: Ceiling Fan(s), Central A/C
Fireplaces: 1
Fuel Type: Natural Gas
Garage: 2
Heating: Forced Air
Home Style: Colonial
Stories: 1.0
Taxes: $10,807
Year Built: 2001
Feature Descriptions
Additional Structures: Above Grade
Appliances: Built-In Microwave, Dishwasher, Disposal, Dryer, Refrigerator, Stove, Washer
Building Name: STRATFORD HOUSE
Community Amenities: Bike Trail, Common Grounds, Concierge, Exercise Room, Extra Storage, Jog/Walk Path, Meeting Room, Party Room, Security
Condo/Coop Fee: $1111.91/Monthly
Exterior: Brick
Fireplace: Screen
Interior: Ceiling Fan(s), Breakfast Area, Built-Ins, Crown Moldings, Dining Area, Kitchen - Eat-In, Walk-in Closet(s), Window Treatments
Parking Features: Assigned
Parking Notes: 2 Total Parking Spaces
Pet Restrictions: Number Limit, Size/Weight Restriction
Sewer: Public Sewer
Special View Info: Trees/Woods
SQFT Above Finished: 1775
SQFT Total Finished: 1775
Structure Type: Unit/Flat/Apartment
Total Garage/Parking Spaces: 2
Water: Public
Local Schools
High School: SOUTH LAKES
Middle School: HUGHES
Elementary School: LAKE ANNE
School District: FAIRFAX COUNTY PUBLIC SCHOOLS
Listed By / Shown By
Listed By
Agency Name: Keller Williams Realty
Agency Phone: 7036367300
Shown By
Agent Name: Lilly Parks
Agent Phone:
Agency Title: Montague Miller & Co. Realtors

Estimate Your Payment
Estimated Payment
$ 3,543.68 per month $2,336.84 Principal & Interest $900.58 Property Tax $306.25 Homeowner's InsuranceChange Payment Information

Lilly Parks
Cell: (540) 451-1226
Email Me
Privacy Policy / DMCA Notice / ADA Accessibility


This site is hosted, designed and copyright
© 1994 - 2026 by
Delta Media Group, Inc. -- Patent Pending --
Agency License Information: Montague, Miller & Co. is licensed in the state of Virginia.
11776 Stratford House Place , Unit 706 | MLS# VAFX2346852
This condo located at 11776 Stratford House Place , Unit 706, Reston, VA 20190 is currently listed for sale with an asking price of $1,050,000. This property was built in 2001 and has 2 bedrooms and 2 full baths with 1775 sq. ft. Stratford House Place , Unit 706 is located in the STRATFORD CONDOMINIUMS subdivision within the FAIRFAX COUNTY PUBLIC SCHOOLS school district. Search STRATFORD CONDOMINIUMS real estate on lparks.montaguemiller.com today.