
Lilly Parks
REALTOR®

BEDS3
BATHS2 full 1 partial
SQUARE FEET2,049
MLS#681615
STATUS
PROPERTY TYPEResidential - Single Family
SUBDIVISIONMILL CREEK
Property Description
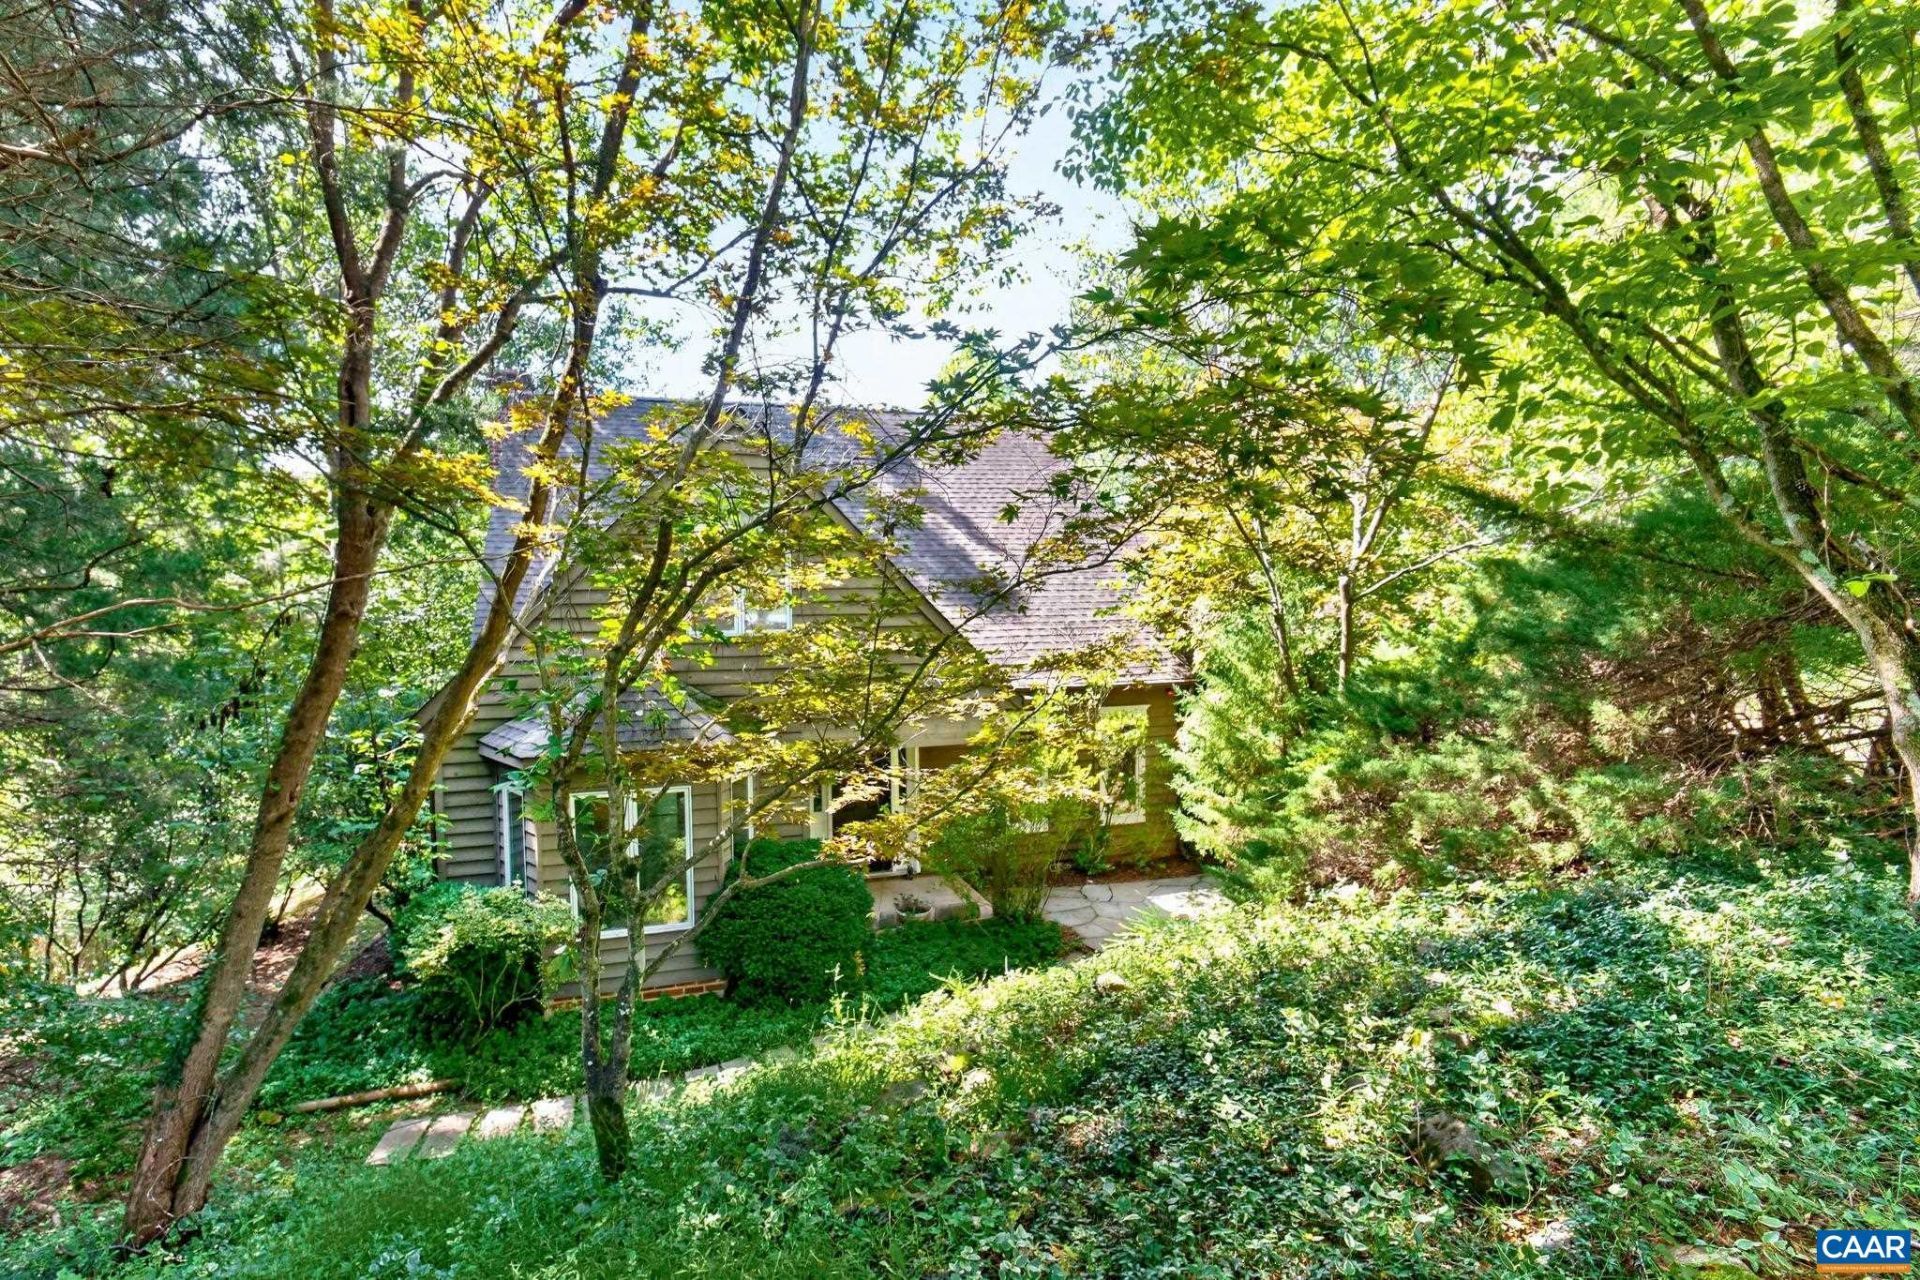
Freshly updated with NEW Luxury Vinyl Plank flooring on both levels, NEW paint throughout, and a NEW kitchen featuring quartz countertops and NEW range and microwave this Mill Creek home offers the perfect Charlottesville lifestyle. Set in a serene, park-like setting just steps from Biscuit Run Park and minutes from shopping, Downtown Charlottesville, and I-64, this established community offers access to premier hiking and biking trails. Tucked away at the end of a cul-de-sac, the home boasts one of the neighborhood's largest floor plans with 2,049 finished sq ft. A sun-drenched, open-concept family room with a fireplace and sliding glass doors opens to an expansive deck with tranquil wooded views. The main level also includes a dedicated home office/library plus formal living and dining rooms. Upstairs, the primary suite is a private retreat with an ensuite bath, jetted tub, and arch-top windows, alongside two more bedrooms and a full bath. The property includes a two-car garage, and a 100 sq. ft. storage shed. Recent upgrades include a 2023 HVAC system, 2022 hot water heater, and ~7-year-old roof.
Property Features
Property Type: Residential - Single Family
Cooling: Central Air, Heat Pump
Fireplaces: 1
Garage: 2 car attached
Heating: Central, Heat Pump
Home Style: Cape Cod
Lot Size: 0.29 Acres
Stories: 2.0
Taxes: $4,730
Year Built: 1990
Amenities
Double Vanity
Jetted Tub
Skylights
Feature Descriptions
Accessibility: Accessible Entrance
Appliances: Dishwasher, Electric Range, Microwave, Refrigerator, Dryer, Washer
Association Amenities: None
Days on Site: 49
Exterior: Cedar, Stick Built
Fireplace: One, Stone, Wood Burning
Flooring: Luxury Vinyl Plank, Vinyl
HOA: Yes
HOA Fee: 123/ Annually
Laundry: Washer Hookup, Dryer Hookup
Lot: Cul-De-Sac, Secluded, Wooded
Parcel#: 090C0-00-00-20200
Parking: Asphalt, Attached, Electricity, Garage, Garage Door Opener, Garage Faces Side
Parking Notes: Asphalt, Attached, Electricity, Garage, Garage Door Op
Patio/Porch: Deck, Front Porch, Porch
Security: Smoke Detector(s)
Sewer: Public Sewer
Special View Info: Trees/Woods
Utilities: Cable Available, Fiber Optic Available, High Speed Internet Available, Satellite Internet Available
View: Trees/Woods
Water: Public
Window: Casement Window(s), Screens, Skylight(s)
Local Schools
High School: Monticello
Middle School: Walton
Elementary School: Mountain View
Listed By / Shown By
Listed By
Agency Name: MONTICELLO COUNTRY REALTY, LLC
Agency Phone: 434-589-3539
Shown By
Agent Name: Lilly Parks
Agent Phone: (800) 793-5393
Agency Title: Montague Miller & Co. Realtors

Estimate Your Payment
Estimated Payment
$ 1,992.61 per month $1,413.23 Principal & Interest $394.17 Property Tax $185.21 Homeowner's InsuranceChange Payment Information

Lilly Parks
Cell: (540) 451-1226
Email Me
Privacy Policy / DMCA Notice / ADA Accessibility


This site is hosted, designed and copyright
© 1994 - 2026 by
Delta Media Group, Inc. -- Patent Pending --
Agency License Information: Montague, Miller & Co. is licensed in the state of Virginia.
1381 Gristmill Dr | MLS# 681615
This single family home located at 1381 Gristmill Dr, Charlottesville, VA 22902 is currently listed for sale with an asking price of $635,000. This property was built in 1990 and has 3 bedrooms and 2 full and 1 partial baths with 2049 sq. ft. Gristmill Dr is located in the MILL CREEK subdivision. Search MILL CREEK real estate on lparks.montaguemiller.com today.