
Lilly Parks
REALTOR®

BEDS2
BATHS1 full
SQUARE FEET1,054
MLS#VAFX2346928
STATUSACTIVE
PROPERTY TYPEResidential - Condominium
SUBDIVISIONTHE MEADOWS
SCHOOLFAIRFAX COUNTY PUBLIC SCHOOLS
Property Description
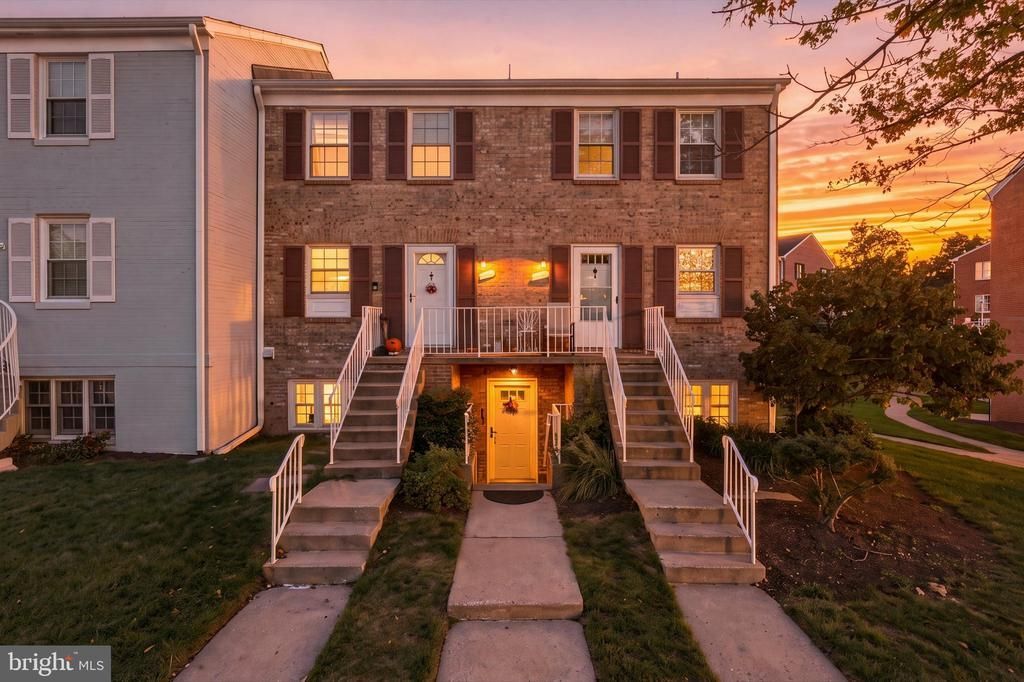
Nestled in the charming community of The Meadows, this delightful 2-bedroom, 1-bathroom condo offers a perfect blend of comfort and convenience. On ground level with well-designed living space, the home features a warm and inviting combination dining and living area, ideal for both relaxation and entertaining. The kitchen is equipped with modern stainless steel appliances. HVAC and Hot water heater are new (June 2026). Enjoy the ease of in-unit laundry with full-sized washer and dryer, ensuring your daily routines are seamless. Step outside to your private patio, a perfect spot for morning coffee or evening relaxation. The community amenities are truly exceptional, featuring a sparkling outdoor pool, basketball courts, tot lots, playgrounds, and a community center. The Meadows is conveniently located near essential services, shopping, and dining options, making everyday errands effortless. You can walk to Centreville Library, shops, stores, or hop on main routes, I-66 within a mile. With water, lawn maintenance, snow removal, and trash services included in the condo fee, you can spend more time enjoying your home and community. This condo, with its classic Colonial architecture and brick front, is not just a place to live; it's a place to thrive.
Property Features
Property Type: Residential - Condominium
Cooling: Central A/C
Fuel Type: Electric
Heating: Central
Home Style: Colonial
Stories: 1.0
Taxes: $3,477
Year Built: 1973
Feature Descriptions
Additional Structures: Above Grade, Below Grade
Appliances: Built-In Microwave, Dishwasher, Dryer, Refrigerator, Stainless Steel Appliances, Stove, Washer
Building Name: THE MEADOWS CONDO
Community Amenities: Basketball Courts, Community Center, Pool - Outdoor, Tot Lots/Playground, Security
Condo/Coop Fee: $408.00/Monthly
Days on Site: 3
Exterior: Brick Front
Interior: Combination Dining/Living, Flat, Bathroom - Tub Shower
Parking Features: Assigned, Permit Included
Pet Restrictions: Cats OK, Dogs OK
Rooms: Living Room, Dining Room, Bedroom 2,Kitchen, Foyer, Bedroom 1,Bathroom 1
Sewer: Public Sewer
SQFT Above Finished: 1054
SQFT Total Finished: 1054
Structure Type: Unit/Flat/Apartment
Utilities: Electric Available, Water Available
Water: Public
Room Sizes
Foyer: 10 x 6 Level - Main
Kitchen: 12 x 11 Level - Main
Dining Room: 16 x 8 Level - Main
Living Room: 16 x 11 Level - Main
Bathroom 1: 11 x 5 Level - Main
Bedroom 1: 16 x 11 Level - Main
Bedroom 2: 14 x 11 Level - Main
Local Schools
High School: CENTREVILLE
Middle School: LIBERTY
Elementary School: CENTRE RIDGE
School District: FAIRFAX COUNTY PUBLIC SCHOOLS
Listed By / Shown By
Listed By
Agency Name: Better Homes and Gardens Real Estate Premier
Agency Phone: 7035964446
Shown By
Agent Name: Lilly Parks
Agent Phone:
Agency Title: Montague Miller & Co. Realtors

Estimate Your Payment
Estimated Payment
$ 1,044.89 per month $667.65 Principal & Interest $289.75 Property Tax $87.50 Homeowner's InsuranceChange Payment Information

Lilly Parks
Cell: (540) 451-1226
Email Me
Privacy Policy / DMCA Notice / ADA Accessibility


This site is hosted, designed and copyright
© 1994 - 2026 by
Delta Media Group, Inc. -- Patent Pending --
Agency License Information: Montague, Miller & Co. is licensed in the state of Virginia.
14502 Golden Oak Road, Unit 105A | MLS# VAFX2346928
This condo located at 14502 Golden Oak Road, Unit 105A, Centreville, VA 20121 is currently listed for sale with an asking price of $299,990. This property was built in 1973 and has 2 bedrooms and 1 full baths with 1054 sq. ft. Golden Oak Road, Unit 105A is located in the THE MEADOWS subdivision within the FAIRFAX COUNTY PUBLIC SCHOOLS school district. Search THE MEADOWS real estate on lparks.montaguemiller.com today.