

BEDS5
BATHS6 full 1 partial
SQUARE FEET8,727
MLS#VAFX2329670
STATUSACTIVE
PROPERTY TYPERental - Single Family
SUBDIVISIONBROOKHAVEN
SCHOOLFAIRFAX COUNTY PUBLIC SCHOOLS
Property Description
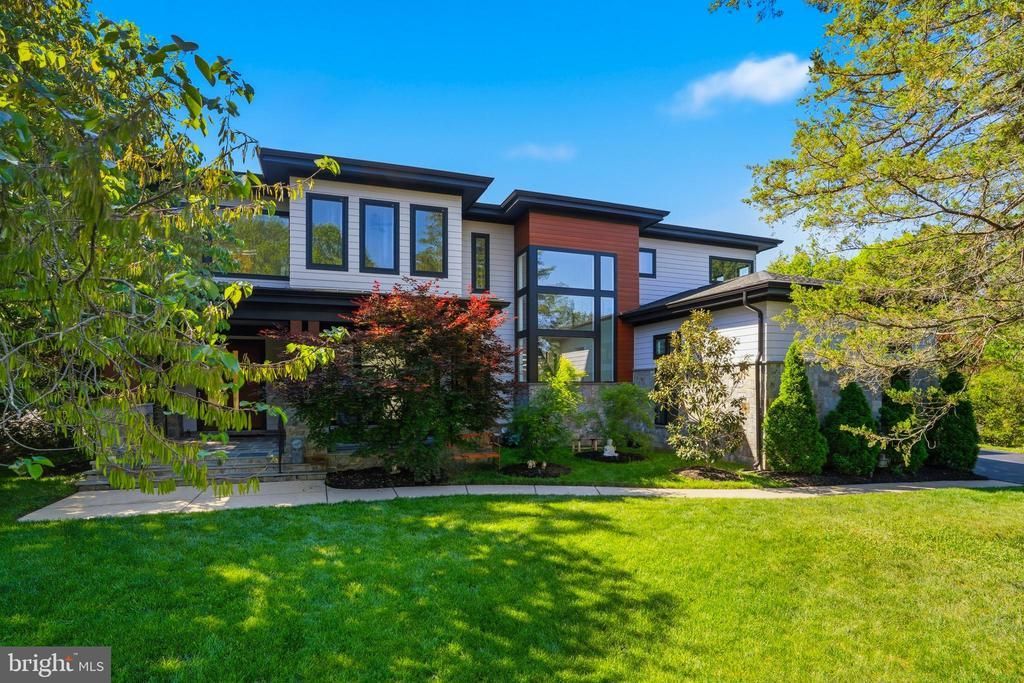
Absolutely stunning home was built by award winning TriCrest Custom Homes sits in the tranquil Brookhaven subdivision on a .49-acre lot with 5BR/6.5BA and 3 over-sized garages each with 15 ft ceilings. A modern masterpiece, it boasts a contemporary open floor plan, 11 ft ceilings on the main level, 10 ft ceilings on the second level, 9 ft ceilings on the lower level, insulated custom Marvin windows/doors, 72" linear fireplace, grand central staircase, and is bright and spacious throughout. Each bedroom is generously sized with beautifully appointed full baths, expansive walk-in closets, and energy efficient airflow for a comfortable night rest. An executive office with a full bathroom on the main level offers a flexible work/life balance. The fully finished lower level is an elaborate getaway for entertainment and relaxation, complete with wet bar, gym, media area, and guest bedroom for hosting and relaxing. An extensive covered front porch welcomes you to the perfect harmony between styling, premium upgrades, and prime location, conveniently located within minutes of the Mclean Metro Station, Tysons Corner Center, Capital One Center, and is within walking distance to downtown Mclean, Pimmit Run Trail, and Mclean Central Park. School pyramid: Mclean High School, Longfellow Middle School, Chesterbrook Elementary School.
Property Features
Property Type: Rental - Single Family
Basement: Yes
Basement: Fully Finished, Improved, Outside Entrance, Sump Pump, Walkout Stairs
Cooling: Central A/C
Fireplaces: 1
Fuel Type: Natural Gas
Garage: 3 car attached
Heating: Central
Home Style: Contemporary
Lot Size: 0.49 Acres
Stories: 3.0
Year Built: 2020
Feature Descriptions
Additional Structures: Above Grade, Below Grade
Exterior: Combination
Location: Suburban
Lot Dimensions: 0.49 Acre(S)
Parking Features: Attached Garage, Asphalt Driveway
Pet Restrictions: No Pet Restrictions
Sewer: Public Sewer
SQFT Above Finished: 5853
SQFT Below Finished: 2874
SQFT Total Finished: 8727
Structure Type: Detached
Total Garage/Parking Spaces: 3
Water: Public
Local Schools
High School: MCLEAN
Middle School: LONGFELLOW
Elementary School: CHESTERBROOK
School District: FAIRFAX COUNTY PUBLIC SCHOOLS
Listed By / Shown By
Listed By
Agency Name: Samson Properties
Agency Phone: 7033788810
Shown By
Agent Name: Lilly Parks
Agent Phone:
Agency Title: Montague Miller & Co. Realtors


Lilly Parks
Cell: (540) 451-1226
Email Me
Privacy Policy / DMCA Notice / ADA Accessibility


This site is hosted, designed and copyright
© 1994 - 2026 by
Delta Media Group, Inc. -- Patent Pending --
Agency License Information: Montague, Miller & Co. is licensed in the state of Virginia.
1513 Oakview Drive | MLS# VAFX2329670
This property located at 1513 Oakview Drive , McLean, VA 22101 is currently listed for rent with an asking price of $17,000 / Monthly. Oakview Drive is located within the FAIRFAX COUNTY PUBLIC SCHOOLS school district. Search Mclean real estate on lparks.montaguemiller.com today.