
Lilly Parks
REALTOR®

BEDS3
BATHS2 full 1 partial
SQUARE FEET1,414
MLS#683283
STATUSActive
PROPERTY TYPEResidential - Single Family
Property Description
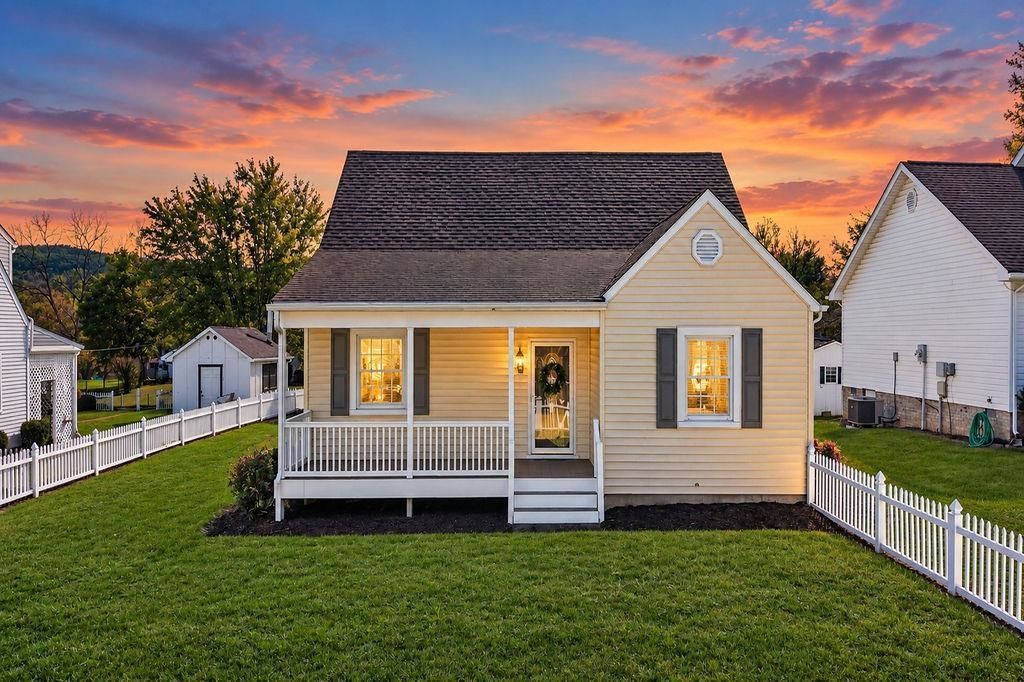
REMODELED, MOVE-IN READY & CONVENIENTLY LOCATED! Discover the perfect blend of modern updates, comfort, and convenience in this beautifully remodeled Waynesboro home! Featuring 3 bedrooms and 2.5 baths, this home welcomes you with stylish hardwood flooring throughout and a gorgeous kitchen featuring formica countertops, stainless steel appliances, and a built-in microwave (stove and microwave are new!). A conveniently located laundry area and half bath add everyday ease. Upstairs, discover a private third bedroom and full bath, perfect for guests, a home office, or your own peaceful retreat. The basement offers plenty of room for storage, hobbies, or a workshop. Love spending time outdoors? Relax and enjoy your morning coffee on the front porch overlooking a fenced front yard. Entertain on the large back deck with convenient access to the kitchen! A detached 25X30 2-car garage with convenient rear street access makes off-street parking a breeze! Located just minutes from shopping, dining, and I-64, this home is ideal for commuters or anyone who loves having everything close by. Don't delay, make your appointment today!
Property Features
Property Type: Residential - Single Family
Cooling: Central AC
Garage: 2
Heating: Electric, Forced Air
Home Style: Ranch
Lot Size: 0.19 Acres
Roof Type: Architectural Style
Stories: 1.5
Taxes: $2,163
Year Built: 1946
Feature Descriptions
Basement: Yes
Days on Site: 1
Exterior: Vinyl
Flooring: Ceramic Tile, Hardwood
Foundation: Concrete Block
Kitchen: Formica Counter, Wood Cabinets
Laundry: Dryer Hookup, Washer Hookup
Lot: Garden Spot, Gently Rolling, Landscaped, Open
Lot Dimensions: 0.19 Acre(s)
Sewer: Public Sewer
Special View Info: Residential View
Water: Public Water
Windows: Insulated Windows, Tilt Sash Windows
Room Sizes
Living Room: 19'5x12'9
Dining Room: 11'8x10'9
Kitchen: 19'5x9'2
Half Bath: 5'9x3'1
Primary Bedroom: 14'3x11'9
Primary Bath: 9'8x8
Bedroom: 15'6x11
Full Bath: 11'x5'
Local Schools
High School: Waynesboro
Middle School: Kate Collins
Elementary School: Berkeley Glenn
Listed By / Shown By
Listed By
Agency Name: NEST REALTY GROUP STAUNTON
Agency Phone: 540-712-2733
Shown By
Agent Name: Lilly Parks
Agent Phone:
Agency Title: Montague Miller & Co. Realtors

Estimate Your Payment
Estimated Payment
$ 1,061.28 per month $778.95 Principal & Interest $180.25 Property Tax $102.08 Homeowner's InsuranceChange Payment Information

Lilly Parks
Cell: (540) 451-1226
Email Me
Privacy Policy / DMCA Notice / ADA Accessibility


This site is hosted, designed and copyright
© 1994 - 2026 by
Delta Media Group, Inc. -- Patent Pending --
Agency License Information: Montague, Miller & Co. is licensed in the state of Virginia.
1516 Lyndhurst Rd | MLS# 683283
This single family home located at 1516 Lyndhurst Rd, Waynesboro, VA 22980 is currently listed for sale with an asking price of $350,000. This property was built in 1946 and has 3 bedrooms and 2 full and 1 partial baths with 1414 sq. ft. Search Waynesboro real estate on lparks.montaguemiller.com today.