
Lilly Parks
REALTOR®

BEDS2
BATHS1 full
SQUARE FEET993
MLS#VAFX2337406
STATUSACTIVE UNDER CONTRACT
PROPERTY TYPERental - Condominium
SUBDIVISIONNORTHGATE CONDO
SCHOOLFAIRFAX COUNTY PUBLIC SCHOOLS
Property Description
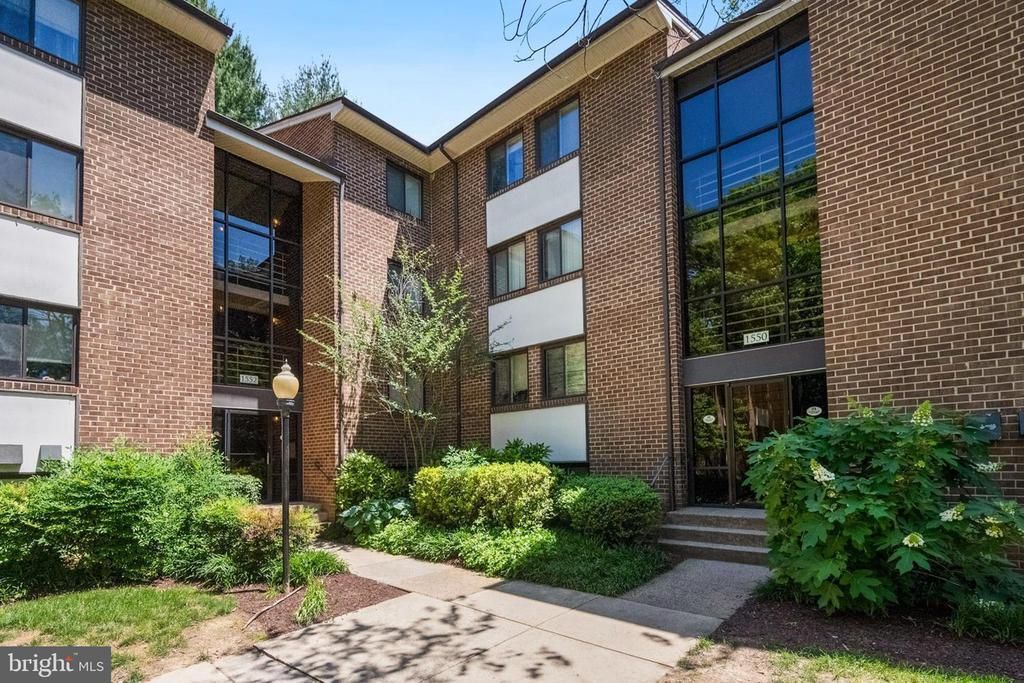
2 BR/1BA Condo at Convenient Northgate Condominiums. Water/Sewer, Electricity, Heat, Natural Gas included in Rent. Washer/Dryer in Unit. Living Room with Private Balcony, Separate Dining Room, Nicely Sized Bedrooms. Large Windows. Easy access Silver Line Metro, Schools, Shopping and all Reston Amenities.
Property Features
Property Type: Rental - Condominium
Cooling: Central A/C
Heating: Forced Air
Home Style: Traditional
Lot Size: 0.00 Acre(S)
Stories: 1.0
Year Built: 1971
Feature Descriptions
Additional Structures: Above Grade, Below Grade
Appliances: Dishwasher, Disposal, Dryer, Oven/Range - Gas, Refrigerator, Washer
Building Name: NORTHGATE CONDO
Community Amenities: Common Grounds, Jog/Walk Path, Pickleball Courts, Pool - Outdoor, Tennis Courts, Tot Lots/Playground
Condo/Coop Fee: $0.00/Monthly
Days on Site: 49
Exterior: Brick, Wood Siding
HOA Fee: $0.00/Annually
Interior: Bathroom - Tub Shower, Carpet, Floor Plan - Traditional, Floor Plan - Open, Formal/Separate Dining Room
Lot Dimensions: 0.00 Acre(S)
Number of Rooms: 5
Parking Features: Off Street, General Common Elements, Unassigned, Permit Included
Rent Includes: Air Conditioning, Common Area Maintenance, Cooking, Electricity, Gas, Heat, HOA/Condo Fee, Sewer, Trash Removal, Water
Rooms: Living Room, Dining Room, Kitchen, Foyer
Sewer: Public Sewer
SQFT Above Finished: 993
SQFT Total Finished: 993
Structure Type: Unit/Flat/Apartment
Water: Public
Windows: Double Pane, Sliding, Screens
Local Schools
High School: SOUTH LAKES
Middle School: HUGHES
Elementary School: FOREST EDGE
School District: FAIRFAX COUNTY PUBLIC SCHOOLS
Listed By / Shown By
Listed By
Agency Name: Doorstep Property Management, LLC
Agency Phone: 7038601500
Shown By
Agent Name: Lilly Parks
Agent Phone:
Agency Title: Montague Miller & Co. Realtors


Lilly Parks
Cell: (540) 451-1226
Email Me
Privacy Policy / DMCA Notice / ADA Accessibility


This site is hosted, designed and copyright
© 1994 - 2026 by
Delta Media Group, Inc. -- Patent Pending --
Agency License Information: Montague, Miller & Co. is licensed in the state of Virginia.
1550 22b Northgate Square | MLS# VAFX2337406
This property located at 1550 22b Northgate Square, Reston, VA 20190 is currently listed for rent with an asking price of $2,175 / Monthly. 22b Northgate Square is located within the FAIRFAX COUNTY PUBLIC SCHOOLS school district. Search Reston real estate on lparks.montaguemiller.com today.