

BEDS5
BATHS4 full 1 partial
SQUARE FEET2,383
MLS#VAFV2043560
STATUSACTIVE
PROPERTY TYPEResidential - Single Family
SUBDIVISIONABRAMS POINTE
SCHOOLFREDERICK COUNTY PUBLIC SCHOOLS
Property Description
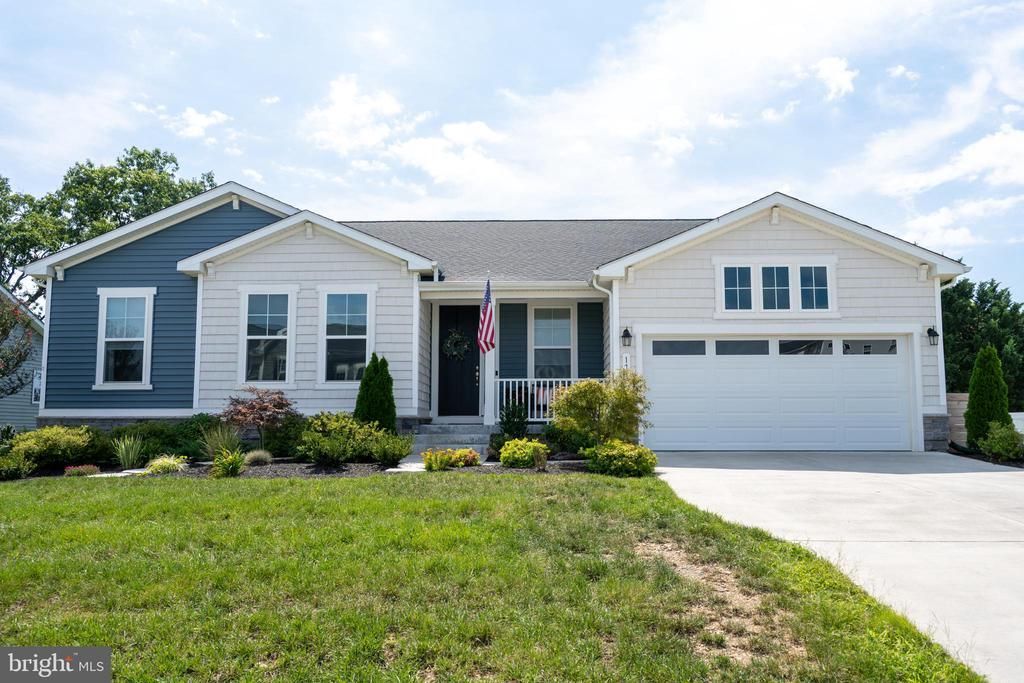
This spectacular, move-in-ready home shows like a professional model, showcasing exquisite designer touches, custom window treatments (included), and premium finishes throughout. Built in 2023, the residence offers the ultimate convenience of main-level living with a bright, open-concept layout that beautifully blends comfortable luxury with timeless appeal. Nestled on a spacious .28-acre lot with a deep setback from the street, the property provides a serene sense of arrival and added privacy. The fully finished lower level significantly expands your living space, offering a versatile recreation area, a private guest suite, and an additional room perfect for a home office or extra bedroom. Step outside to the beautiful patio, ideal for relaxing or entertaining. Every detail of this home reflects extraordinary care and pristine taste—truly a model-home experience ready for its new owners. *Also offering a one-year Home Warranty with the sale of the home.
Property Features
Property Type: Residential - Single Family
Basement: Yes
Basement: Fully Finished
Cooling: Central A/C
Fireplaces: 1
Fuel Type: Natural Gas
Garage: 2
Heating: Forced Air
Home Style: Transitional
Lot Size: 0.28 Acres
Stories: 2.0
Taxes: $3,452
Year Built: 2023
Feature Descriptions
Additional Structures: Above Grade
Appliances: Cooktop, Dishwasher, Dryer, Washer, Microwave, Oven - Double, Refrigerator, Stainless Steel Appliances
Days on Site: 6
Exterior: Vinyl Siding, Shake Siding
Fireplace: Fireplace - Glass Doors, Mantel(s)
HOA Fee: $450.00/Annually
Interior: Bathroom - Walk-In Shower, Combination Kitchen/Dining, Carpet, Entry Level Bedroom, Floor Plan - Open, Kitchen - Gourmet, Kitchen - Island, Kitchen - Eat-In, Pantry, Recessed Lighting, Walk-in Closet(s), Water Treat System
Lot Dimensions: 0.28 Acre(S)
Parking Features: Concrete Driveway
Parking Notes: 2 Total Parking Spaces
Rooms: Living Room, Primary Bedroom, Bedroom 2,Bedroom 3,Bedroom 4,Bedroom 5,Kitchen, Foyer, Recreation Room, Bathroom 3,Primary Bathroom
Sewer: Public Sewer
SQFT Above Finished: 2383
SQFT Total Finished: 2383
Structure Type: Detached
Total Garage/Parking Spaces: 2
Water: Public
Room Sizes
Primary Bedroom: 18 x 17 Level - Main
Bedroom 2: 12 x 12 Level - Main
Living Room: 19 x 19 Level - Main
Kitchen: 23 x 18 Level - Main
Bedroom 3: 13 x 11 Level - Main
Recreation Room: 35 x 35 Level - Lower 1
Bedroom 4: 16 x 17 Level - Lower 1
Bedroom 5: 17 x 16 Level - Lower 1
Bathroom 3: 9 x 9 Level - Lower 1
Foyer: 21 x 6 Level - Main
Local Schools
School District: FREDERICK COUNTY PUBLIC SCHOOLS
Listed By / Shown By
Listed By
Agency Name: Berkshire Hathaway HomeServices PenFed Realty
Agency Phone: 5407229300
Shown By
Agent Name: Lilly Parks
Agent Phone:
Agency Title: Montague Miller & Co. Realtors

Estimate Your Payment
Estimated Payment
$ 2,200.51 per month $1,691.21 Principal & Interest $287.67 Property Tax $221.64 Homeowner's InsuranceChange Payment Information

Lilly Parks
Cell: (540) 451-1226
Email Me
Privacy Policy / DMCA Notice / ADA Accessibility


This site is hosted, designed and copyright
© 1994 - 2026 by
Delta Media Group, Inc. -- Patent Pending --
Agency License Information: Montague, Miller & Co. is licensed in the state of Virginia.
174 Williamson Road | MLS# VAFV2043560
This single family home located at 174 Williamson Road, Winchester, VA 22602 is currently listed for sale with an asking price of $759,900. This property was built in 2023 and has 5 bedrooms and 4 full and 1 partial baths with 2383 sq. ft. Williamson Road is located in the ABRAMS POINTE subdivision within the FREDERICK COUNTY PUBLIC SCHOOLS school district. Search ABRAMS POINTE real estate on lparks.montaguemiller.com today.