

BEDS3
BATHS3 full 1 partial
SQUARE FEET1,992
MLS#VAFX2326928
STATUSACTIVE
PROPERTY TYPERental - Townhouse
SUBDIVISIONAMBERWOOD
SCHOOLFAIRFAX COUNTY PUBLIC SCHOOLS
Property Description
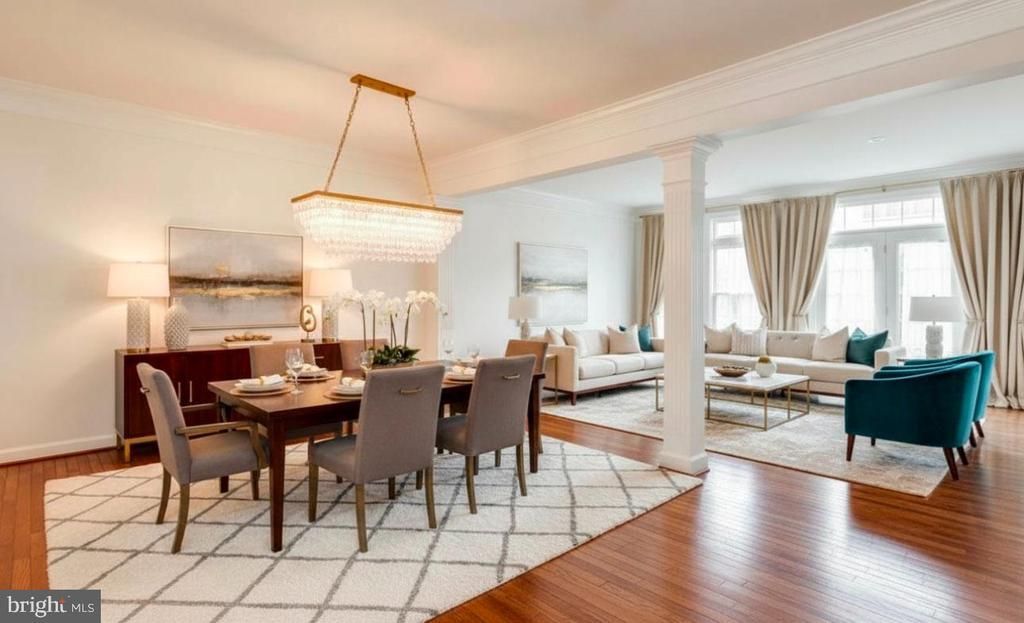
Luxury 3-level townhome featuring 3 bedrooms, 3 full and 1 half bathrooms, a walk-out basement, and a 2-car garage in the highly desirable Amberwood community, just minutes from Tysons, downtown Vienna, Metro, shopping, dining, and major commuter routes. This beautifully updated home offers a sun-filled gourmet eat-in kitchen with quartz countertops, custom backsplash, stainless steel appliances, and abundant cabinetry, an open-concept living and dining area with deck access, brand-new luxury wood-look laminate flooring throughout the upper and lower levels, a spacious primary suite with a walk-in closet and spa-like bath, a finished walk-out lower level with a recreation room, built-in bookshelves, gas fireplace, full bath, and access to the fully fenced backyard. Combining modern updates, generous living space, and an unbeatable location, this home is ideal for comfortable everyday living and effortless entertaining. This home has been virtually staged to help you envision its potential. The furniture and décor shown are digital renderings for illustration purposes only. We warmly invite buyers to visit in person to experience the property’s true features and layout.
Property Features
Property Type: Rental - Townhouse
Basement: Outside Entrance, Rear Entrance, Walkout Level
Basement: Yes
Cooling: Central A/C
Fireplaces: 1
Fuel Type: Natural Gas
Garage: 2 car attached
Heating: 90% Forced Air
Home Style: Colonial
Lot Size: 0.05 Acres
Roof Type: Architectural Shingle
Stories: 3.0
Year Built: 1995
Feature Descriptions
Accessibility: 2+ Access Exits, >84" Garage Door
Additional Structures: Above Grade, Below Grade
Appliances: Cooktop - Down Draft, Dishwasher, Disposal, Dryer, Exhaust Fan, Microwave, Oven - Double, Refrigerator, Stainless Steel Appliances, Washer, Water Heater
Electric: 120/240V
Exterior: Aluminum Siding
Fencing: Rear, Wood
Flooring: Laminated, Hardwood, Ceramic Tile
Interior: Breakfast Area, Kitchen - Eat-In, Kitchen - Gourmet, Kitchen - Table Space, Pantry, Recessed Lighting, Upgraded Countertops, Wood Floors, Bathroom - Tub Shower, Bathroom - Walk-In Shower, Combination Dining/Living, Floor Plan - Open, Primary Bath(s)
Lot Dimensions: 0.05 Acre(S)
Parking Features: Attached Garage, Driveway, Off Site, Free
Rent Includes: Parking, Snow Removal, Trash Removal
Sewer: Public Sewer
SQFT Above Finished: 1992
SQFT Total Finished: 1992
Structure Type: Interior Row/Townhouse
Total Garage/Parking Spaces: 4
Utilities: Electric Available, Cable TV Available, Multiple Phone Lines, Natural Gas Available, Sewer Available, Water Available
Water: Public
Windows: Double Hung, Energy Efficient, Double Pane, Screens
Local Schools
High School: MARSHALL
Middle School: KILMER
Elementary School: WESTBRIAR
School District: FAIRFAX COUNTY PUBLIC SCHOOLS
Listed By / Shown By
Listed By
Agency Name: Samson Properties
Agency Phone: 5713781346
Shown By
Agent Name: Lilly Parks
Agent Phone:
Agency Title: Montague Miller & Co. Realtors


Lilly Parks
Cell: (540) 451-1226
Email Me
Privacy Policy / DMCA Notice / ADA Accessibility


This site is hosted, designed and copyright
© 1994 - 2026 by
Delta Media Group, Inc. -- Patent Pending --
Agency License Information: Montague, Miller & Co. is licensed in the state of Virginia.
1804 Dawson Street | MLS# VAFX2326928
This property located at 1804 Dawson Street , Vienna, VA 22182 is currently listed for rent with an asking price of $4,500 / Monthly. Dawson Street is located within the FAIRFAX COUNTY PUBLIC SCHOOLS school district. Search Vienna real estate on lparks.montaguemiller.com today.