
Lilly Parks
REALTOR®

BEDS4
BATHS4 full 1 partial
SQUARE FEET3,839
MLS#VALO2136766
STATUSACTIVE UNDER CONTRACT
PROPERTY TYPEResidential - Townhouse
SUBDIVISIONVILLAGE AT LEESBURG
SCHOOLLOUDOUN COUNTY PUBLIC SCHOOLS
Property Description
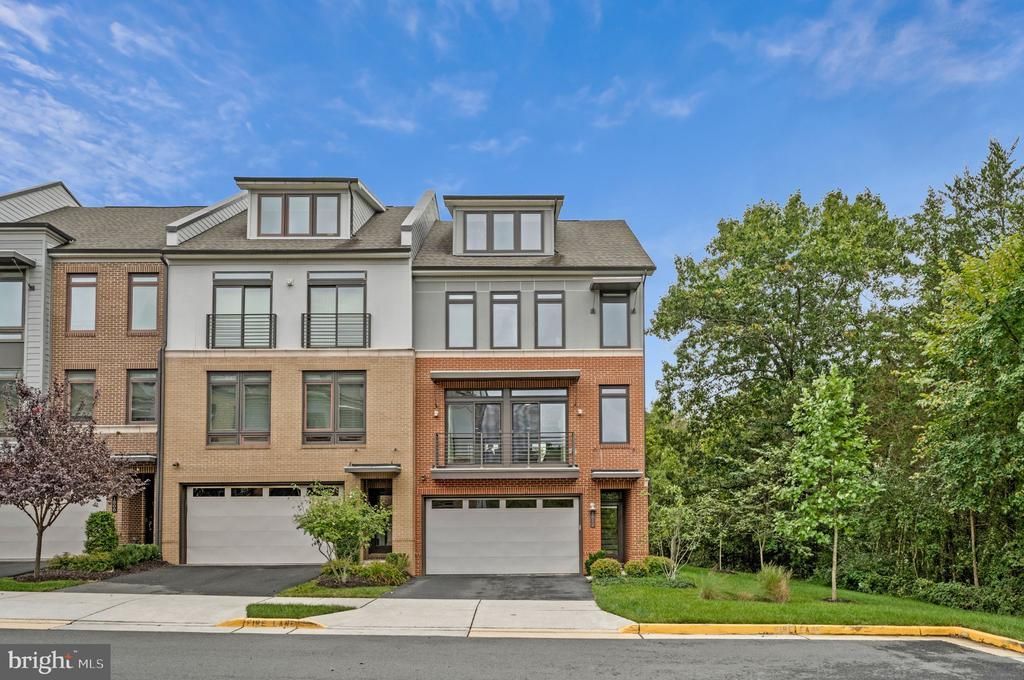
Experience exceptional four-level living in this beautifully appointed end-unit townhome offering nearly 4,000 finished square feet and an impressive combination of space, style, and modern convenience. Thoughtfully designed for both everyday living and entertaining, the open-concept main level is filled with natural light and enhanced by warm wide-plank flooring and contemporary finishes throughout. At the heart of the home is a stunning chef’s kitchen anchored by an expansive center island with generous seating. Crisp white cabinetry, quartz countertops, designer pendant lighting, a stylish tile backsplash, stainless steel appliances, a five-burner gas cooktop, and sleek exhaust hood create a bright and sophisticated space. The kitchen flows effortlessly into the spacious living area featuring custom built-ins and abundant windows, while the adjoining dining area provides plenty of room for gatherings. Step outside to the covered terrace and enjoy an additional space to relax, dine, or entertain while taking in the surrounding views. The first upper level features three generously sized bedrooms, beautifully upgraded baths, and ample closet space. The luxurious primary suite offers a private retreat complete with two walk-in closets and a spa-inspired bath featuring an expansive frameless glass shower with dual showerheads, built-in bench, and decorative tile accents and additional walk-in closet. Continue upstairs to the versatile penthouse level, where you'll find a private fourth bedroom, full bath, spacious loft, and access to a private upper-level covered balcony, an ideal setup for guests, a home office, or an additional lounge area. The fully finished walkout lower level provides even more flexible living space with an expansive recreation room and full bath, perfect for movie nights, game nights, a home gym, guest accommodations, or simply gathering with family and friends. From here, step outside to the private paver patio surrounded by lush landscaping and peaceful wooded views, creating a relaxing outdoor retreat. Additional features include an in-ground sprinkler system, custom exterior lighting, Sonos sound system, upgraded lighting, abundant storage, and thoughtful custom details throughout. Located in the sought after Village at Leesburg, this home places shopping, dining, entertainment, and everyday conveniences just minutes away. Enjoy nearby walking trails, playgrounds, exercise stations, and HOA-provided lawn maintenance for a lifestyle that's as convenient as it is enjoyable. With four finished levels, multiple outdoor living spaces, flexible gathering areas, and an unbeatable location, this exceptional home offers the space and feel of a single-family home with the ease of townhome living. Schedule your tour today!
Property Features
Property Type: Residential - Townhouse
Basement: Yes
Basement: Connecting Stairway, Fully Finished, Outside Entrance, Rear Entrance, Walkout Level, Windows, Daylight, Full, Interior Access
Cooling: Ceiling Fan(s), Central A/C
Fireplaces: 1
Fuel Type: Natural Gas
Garage: 2
Heating: Central
Home Style: Contemporary
Lot Size: 0.07 Acres
Roof Type: Shingle
Stories: 4.0
Taxes: $9,206
Year Built: 2018
Feature Descriptions
Accessibility: Doors - Lever Handle(s)
Additional Structures: Above Grade, Below Grade
Appliances: Built-In Microwave, Cooktop, Dishwasher, Disposal, Dryer, Exhaust Fan, Humidifier, Icemaker, Oven - Wall, Refrigerator, Stainless Steel Appliances, Washer
Community Amenities: Tot Lots/Playground, Jog/Walk Path
Days on Site: 30
Exterior: Brick, HardiPlank Type
Exterior: Underground Lawn Sprinkler
Fireplace: Fireplace - Glass Doors, Gas/Propane, Mantel(s)
Flooring: Carpet, Engineered Wood, Ceramic Tile
HOA Fee: $110.69/Monthly
Interior: Bathroom - Stall Shower, Bathroom - Walk-In Shower, Breakfast Area, Carpet, Ceiling Fan(s), Dining Area, Family Room Off Kitchen, Floor Plan - Open, Kitchen - Gourmet, Kitchen - Island, Pantry, Primary Bath(s), Recessed Lighting, Sound System, Sprinkler System, Upgraded Countertops, Walk-in Closet(s), Window Treatments
Lot: No Thru Street, Rear Yard
Lot Dimensions: 0.07 Acre(S)
Parking Features: Concrete Driveway
Parking Notes: 2 Total Parking Spaces
Pet Restrictions: No Pet Restrictions
Sewer: Public Sewer
SQFT Above Finished: 3839
SQFT Total Finished: 3839
Structure Type: End of Row/Townhouse
Total Garage/Parking Spaces: 2
Water: Public
Windows: Sliding, Screens
Local Schools
High School: LOUDOUN COUNTY
Middle School: J. L. SIMPSON
Elementary School: EVERGREEN MILL
School District: LOUDOUN COUNTY PUBLIC SCHOOLS
Listed By / Shown By
Listed By
Agency Name: Pearson Smith Realty, LLC
Agency Phone: 5713861075
Shown By
Agent Name: Lilly Parks
Agent Phone: (800) 793-5393
Agency Title: Montague Miller & Co. Realtors

Estimate Your Payment
Estimated Payment
$ 3,208.63 per month $2,158.58 Principal & Interest $767.17 Property Tax $282.89 Homeowner's InsuranceChange Payment Information

Lilly Parks
Cell: (540) 451-1226
Email Me
Privacy Policy / DMCA Notice / ADA Accessibility


This site is hosted, designed and copyright
© 1994 - 2026 by
Delta Media Group, Inc. -- Patent Pending --
Agency License Information: Montague, Miller & Co. is licensed in the state of Virginia.
1812 Yellow Garnet Terrace Se | MLS# VALO2136766
This townhouse located at 1812 Yellow Garnet Terrace Se, Leesburg, VA 20175 is currently listed for sale with an asking price of $969,900. This property was built in 2018 and has 4 bedrooms and 4 full and 1 partial baths with 3839 sq. ft. Yellow Garnet Terrace Se is located in the VILLAGE AT LEESBURG subdivision within the LOUDOUN COUNTY PUBLIC SCHOOLS school district. Search VILLAGE AT LEESBURG real estate on lparks.montaguemiller.com today.