
Lilly Parks
REALTOR®

BEDS3
BATHS2 full 1 partial
SQUARE FEET2,344
MLS#VALO2136948
STATUSACTIVE UNDER CONTRACT
PROPERTY TYPEResidential - Townhouse
SUBDIVISIONPOTOMAC STATION
SCHOOLLOUDOUN COUNTY PUBLIC SCHOOLS
Property Description
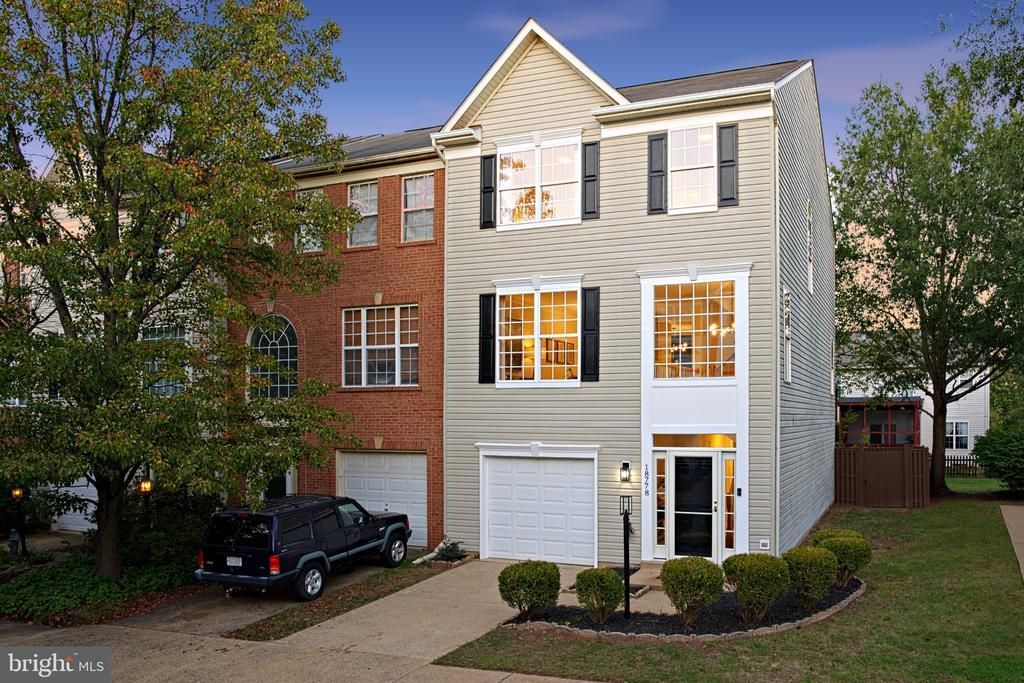
Welcome to a corner unit townhome in Potomac Station with finishes you won't expect at this price point. This home has been completely remodeled from top to bottom, and nothing was left untouched. The kitchen is the heart of the home. Solid wood white shaker cabinets from Washington Cabinetry, with dovetail joints and soft close hinges, wrap around a massive island topped in Taj Imperial Quartz. Under and over cabinet LED lighting, 42 inch wall cabinets, champagne gold hardware, and a white subway tile backsplash complete the look. All new GE stainless steel appliances make it move in ready. The eat-in kitchen features a gas fireplace and a sliding glass door to a private deck on the back of the home. Hickory hardwood flooring and tile carry throughout all three above grade levels. The two story foyer sets the tone, anchored by a 12 light black and gold modern chandelier. The primary suite offers vaulted ceilings, recessed LED lighting, and a large walk-in closet. The ensuite bath is a showstopper: a white shaker double vanity with champagne gold hardware, arched mirrors, and LED lighting, plus a massive walk-in shower with floor to ceiling tile, a bench, a niche built for beauty products, a custom marble shower pan, and Kohler fixtures. Two additional bedrooms feature French door closets and share a hallway bath finished with a double white shaker vanity, black hardware, black arched mirrors, black fixtures, and tile from tub to ceiling. A powder room on this level adds Taj Imperial Quartz counters, champagne gold hardware, and a designer mirror and light fixture. The entry level offers a flexible entertainment or recreation room with a sliding glass door to the fully fenced backyard, which backs to professionally maintained HOA common ground for added privacy. The level also includes a laundry room and a rough-in for a future full bathroom. The one car garage features finished epoxy flooring and overhead storage. Freshly painted throughout in Sherwin-Williams Shoji White, with an Iron Ore accent wall in the kitchen and Pewter Green in the powder room. Black hardware and hinges throughout tie every space together. Nearly 2,400 square feet all above grade, with a 1 car garage, a private driveway space, and an assigned street space for 3 parking spots total. This one won't last.
Property Features
Property Type: Residential - Townhouse
Cooling: Central A/C
Fireplaces: 1
Fuel Type: Natural Gas
Garage: 1
Heating: Forced Air
Lot Size: 0.06 Acres
Roof Type: Architectural Shingle, Asphalt
Stories: 3.0
Taxes: $4,874
Year Built: 1999
Feature Descriptions
Additional Structures: Above Grade, Below Grade
Appliances: Built-In Microwave, Dishwasher, Disposal, Dryer - Electric, Energy Efficient Appliances, Exhaust Fan, Icemaker, Refrigerator, Oven/Range - Electric, Stainless Steel Appliances, Washer
Community Amenities: Common Grounds, Jog/Walk Path, Pool - Outdoor, Tennis Courts, Tot Lots/Playground
Days on Site: 36
Electric: 200+ Amp Service
Exterior: Vinyl Siding
Exterior: Exterior Lighting, Sidewalks, Street Lights
Fencing: Rear, Wood
Fireplace: Gas/Propane, Screen
Flooring: Engineered Wood, Tile/Brick
HOA Fee: $105.00/Monthly
Interior: Attic, Bathroom - Walk-In Shower, Breakfast Area, Ceiling Fan(s), Combination Dining/Living, Combination Kitchen/Dining, Crown Moldings, Dining Area, Floor Plan - Open, Kitchen - Eat-In, Kitchen - Island, Kitchen - Gourmet, Pantry, Primary Bath(s), Recessed Lighting, Upgraded Countertops, Walk-in Closet(s), Wood Floors
Lot: Backs - Open Common Area, Corner, Landscaping, Level, Rear Yard, SideYard(s)
Lot Dimensions: 0.06 Acre(S)
Parking Features: Parking Space Conveys
Parking Notes: 3 Total Parking Spaces
Pet Restrictions: Cats OK, Dogs OK
Rooms: Living Room, Dining Room, Primary Bedroom, Bedroom 2,Kitchen, Foyer, Breakfast Room, Bedroom 1,Laundry, Other, Bathroom 1,Bonus Room, Primary Bathroom
Sewer: Public Sewer
SQFT Above Finished: 2344
SQFT Total Finished: 2344
Structure Type: End of Row/Townhouse
Total Garage/Parking Spaces: 3
Utilities: Cable TV Available, Electric Available, Natural Gas Available, Phone Available, Sewer Available, Under Ground, Water Available
Water: Public
Windows: Double Pane, Insulated
Room Sizes
Other: 5 x 7 Level - Main
Local Schools
High School: HERITAGE
Middle School: HARPER PARK
Elementary School: JOHN W. TOLBERT JR.
School District: LOUDOUN COUNTY PUBLIC SCHOOLS
Listed By / Shown By
Listed By
Agency Name: Keller Williams Realty
Agency Phone: 7036367300
Shown By
Agent Name: Lilly Parks
Agent Phone: (800) 793-5393
Agency Title: Montague Miller & Co. Realtors

Estimate Your Payment
Estimated Payment
$ 2,105.30 per month $1,502.26 Principal & Interest $406.17 Property Tax $196.88 Homeowner's InsuranceChange Payment Information

Lilly Parks
Cell: (540) 451-1226
Email Me
Privacy Policy / DMCA Notice / ADA Accessibility


This site is hosted, designed and copyright
© 1994 - 2026 by
Delta Media Group, Inc. -- Patent Pending --
Agency License Information: Montague, Miller & Co. is licensed in the state of Virginia.
18778 Trident Square | MLS# VALO2136948
This townhouse located at 18778 Trident Square, Leesburg, VA 20176 is currently listed for sale with an asking price of $675,000. This property was built in 1999 and has 3 bedrooms and 2 full and 1 partial baths with 2344 sq. ft. Trident Square is located in the POTOMAC STATION subdivision within the LOUDOUN COUNTY PUBLIC SCHOOLS school district. Search POTOMAC STATION real estate on lparks.montaguemiller.com today.