
Lilly Parks
REALTOR®

BEDS5
BATHS4 full
SQUARE FEET3,312
MLS#369996
STATUS
PROPERTY TYPEResidential - Single Family
SCHOOLBedford
Property Description
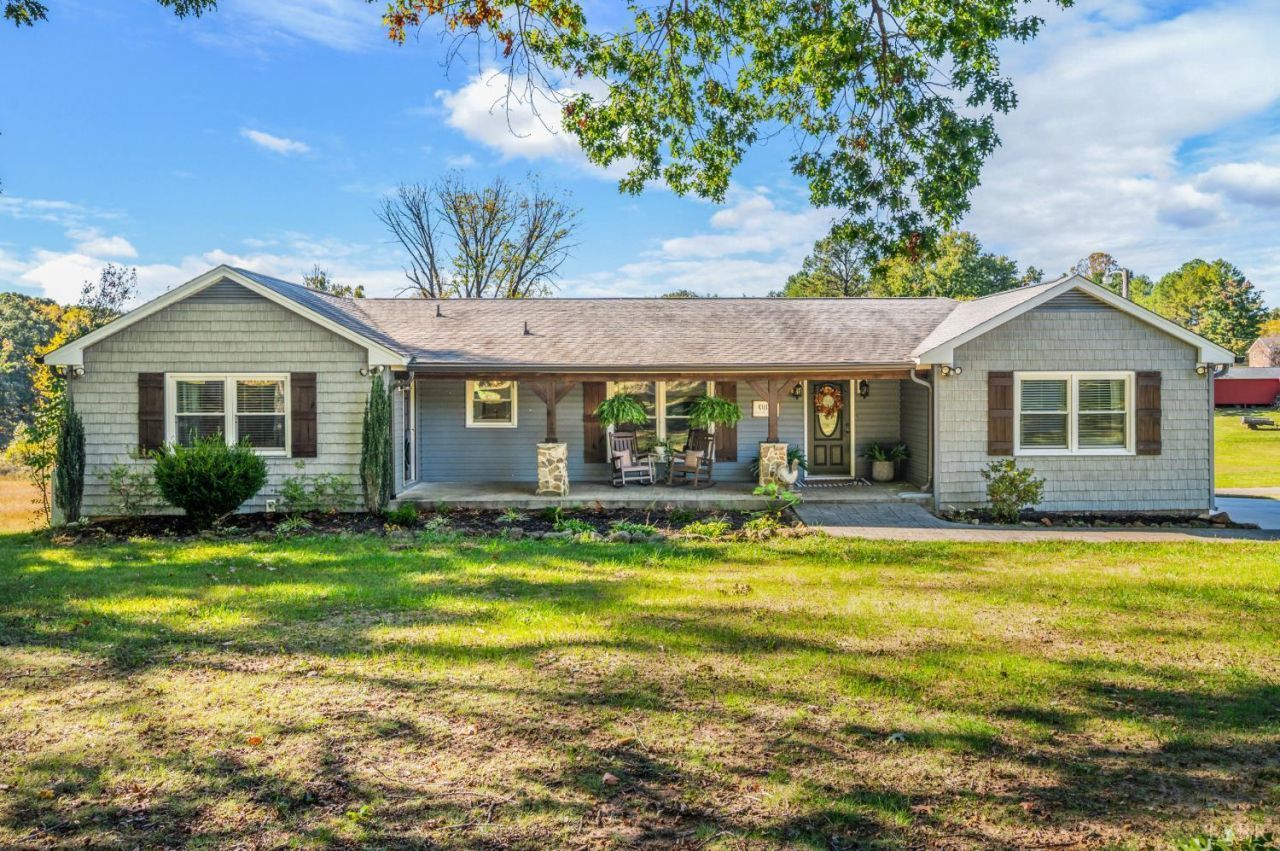
Joanna Gaines, take a seat! This one-of-a-kind home is an absolute showstopper, with custom design and style that stuns in every room! The brand-new kitchen features ZLINE appliances, a gas stove, and honed granite and quartz countertops. Rough-cut lumber accents, new lighting, and LVP flooring throughout add warmth and style. TWO master suites offer endless possibilities, including a private master wing with room for a nursery or office. A finished basement family room with a full bath provides even more living space. Enjoy the brand-new screened porch with Trex decking, nearly two acres, and a stamped concrete patio perfect for kids' bikes and Big Wheels. An oversized one-car garage with extra storage, a separate workshop/storage room, and new HVAC units round out this exceptional property. Think the pictures look amazing? Just wait until you walk through the door! Schedule your showing today!
Property Features
Property Type: Residential - Single Family
Basement: Yes
Cooling: Heat Pump
Garage: 1 car attached
Heating: Heat Pump
Home Style: Ranch
Lot Size: 1.84 Acres
Roof Type: Shingle
Stories: 1.0
Taxes: $1,556
Year Built: 1971
Amenities
Main Level Bedroom
Primary Bed w/Bath
Separate Dining Room
Tile Bath(s)
Walk-In Closet(s)
Workshop
Deck
Patio
Front Porch
Paved Drive
Concrete Drive
Garden Space
Screened Porch
Feature Descriptions
Appliance Features: Dishwasher, Microwave, Range-Gas, Refrigerator
Basement Features: Exterior Entrance, Finished, Fireplace, Garage, Heated, Interior Entrance, Poured Concrete, Walkout, Workshop
Exterior: Vinyl Shake, Wood Siding
Fireplace Features: 2 Fireplaces
Laundry Features: Basement, Separate Laundry Rm.
Lot Dimensions: 1.8400 Acre(s)
Parking Notes: Garage Door Opener, In Basement, Oversized
Sewer: Septic Tank
Water: County
Room Sizes
Primary: 17.0 x 18.0
Bedroom 2: 13.0 x 9.0
Bedroom 3: 16.0 x 12.0
Bedroom 4: 12.0 x 10.0
Bedroom 5: 16.0 x 13.0
Dining Room: 11.0 x 13.0
Family Room: 20.0 x 13.0
Kitchen: 23.0 x 13.0
Laundry Room: 11.0 x 9.0
Living Room: 23.0 x 13.0
Local Schools
School District: Bedford
Listed By / Shown By
Listed By
Agency Name: Magnolia Mountain Realty
Shown By
Agent Name: Lilly Parks
Agent Phone:
Agency Title: Montague Miller & Co. Realtors

Estimate Your Payment
Estimated Payment
$ 1,587.14 per month $1,288.60 Principal & Interest $129.67 Property Tax $168.88 Homeowner's InsuranceChange Payment Information

Lilly Parks
Cell: (540) 451-1226
Email Me
Privacy Policy / DMCA Notice / ADA Accessibility


This site is hosted, designed and copyright
© 1994 - 2026 by
Delta Media Group, Inc. -- Patent Pending --
Agency License Information: Montague, Miller & Co. is licensed in the state of Virginia.
1929 Wheatland Road | MLS# 369996
This single family home located at 1929 Wheatland Road, Bedford, VA 24523 is currently listed for sale with an asking price of $579,000. This property was built in 1971 and has 5 bedrooms and 4 full baths with 3312 sq. ft. Wheatland Road is located within the Bedford school district. Search Bedford real estate on lparks.montaguemiller.com today.