
Lilly Parks
REALTOR®

BEDS3
BATHS2 full 1 partial
SQUARE FEET1,580
MLS#VALO2138868
STATUSACTIVE
PROPERTY TYPEResidential - Townhouse
SUBDIVISIONBELMONT OVERLOOK
SCHOOLLOUDOUN COUNTY PUBLIC SCHOOLS
Property Description
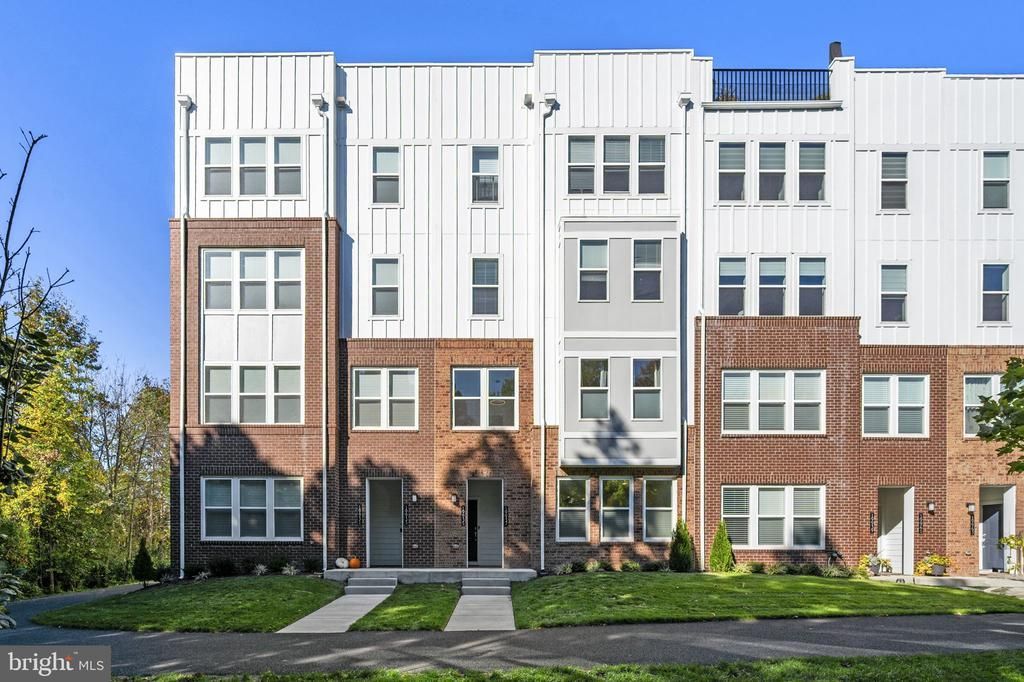
Discover the perfect blend of comfort and style in the desirable Belmont Overlook community of Ashburn! Offering 1,580 square feet of living space, this inviting home features an open-concept main level where the living room and kitchen flow seamlessly together, creating a welcoming atmosphere for everyday living and entertaining. A convenient pantry provides extra storage, while a half bath completes the main level. <br><br> Upstairs, the spacious primary suite offers walk-in closets and private balcony access, creating a relaxing retreat. The ensuite primary bath features a walk-in shower and a dual-sink vanity. Two additional bedrooms share a well-appointed hall bath complete with a tub/shower combination and dual-sink vanity, offering comfort and functionality. <br><br> An attached garage and driveway parking add everyday convenience. Enjoy Belmont Overlook community amenities, including walking and biking trails, a playground, picnic areas, and green spaces. The home is also conveniently located near Belmont Chase, offering a variety of shopping and dining options, including Whole Foods Market, with additional shopping, dining, and entertainment at One Loudoun nearby. <br><br> Schedule your private tour today and experience everything this wonderful home and its vibrant community have to offer!
Property Features
Property Type: Residential - Townhouse
Cooling: Central A/C
Fuel Type: Natural Gas
Garage: 1
Heating: Forced Air
Home Style: Contemporary
Roof Type: Architectural Shingle
Stories: 2.0
Taxes: $4,609
Year Built: 2025
Feature Descriptions
Additional Structures: Above Grade, Below Grade
Appliances: Built-In Microwave, Dryer, Washer, Cooktop, Dishwasher, Disposal, Refrigerator, Icemaker, Oven - Double
Community Amenities: Bike Trail, Jog/Walk Path, Picnic Area, Pier/Dock, Tot Lots/Playground
Condo/Coop Fee: $160.00/Monthly
Exterior: Masonry
Exterior: Exterior Lighting, Sidewalks
Flooring: Luxury Vinyl Plank, Carpet, Ceramic Tile
HOA Fee: $145.00/Monthly
Interior: Bathroom - Tub Shower, Bathroom - Walk-In Shower, Carpet, Combination Kitchen/Living, Floor Plan - Open, Kitchen - Eat-In, Kitchen - Island, Pantry, Primary Bath(s), Recessed Lighting, Upgraded Countertops, Walk-in Closet(s), Window Treatments
Lot: Landscaping, Trees/Wooded
Parking Features: Concrete Driveway
Parking Notes: 2 Total Parking Spaces
Pet Restrictions: Case by Case Basis
Rooms: Living Room, Primary Bedroom, Bedroom 2,Bedroom 3,Kitchen, Laundry, Utility Room, Primary Bathroom, Full Bath, Half Bath
Sewer: Public Sewer
Special View Info: Trees/Woods, Street
SQFT Above Finished: 1580
SQFT Total Finished: 1580
Structure Type: Interior Row/Townhouse
Total Garage/Parking Spaces: 2
Water: Public
Windows: Double Hung
Wooded: Yes
Room Sizes
Living Room: 15 x 13 Level - Main
Kitchen: 16 x 13 Level - Main
Half Bath: 7 x 3 Level - Main
Primary Bedroom: 18 x 15 Level - Upper 1
Primary Bathroom: 13 x 7 Level - Upper 1
Bedroom 2: 14 x 11 Level - Upper 1
Bedroom 3: 13 x 11 Level - Upper 1
Full Bath: 8 x 7 Level - Upper 1
Laundry: 7 x 6 Level - Upper 1
Utility Room: 7 x 2 Level - Upper 1
Local Schools
High School: RIVERSIDE
Middle School: BELMONT RIDGE
Elementary School: NEWTON-LEE
School District: LOUDOUN COUNTY PUBLIC SCHOOLS
Listed By / Shown By
Listed By
Agency Name: Samson Properties
Agency Phone: 7033788810
Shown By
Agent Name: Lilly Parks
Agent Phone:
Agency Title: Montague Miller & Co. Realtors

Estimate Your Payment
Estimated Payment
$ 1,856.66 per month $1,301.96 Principal & Interest $384.08 Property Tax $170.63 Homeowner's InsuranceChange Payment Information

Lilly Parks
Cell: (540) 451-1226
Email Me
Privacy Policy / DMCA Notice / ADA Accessibility


This site is hosted, designed and copyright
© 1994 - 2026 by
Delta Media Group, Inc. -- Patent Pending --
Agency License Information: Montague, Miller & Co. is licensed in the state of Virginia.
19937 Lavender Dust Square | MLS# VALO2138868
This townhouse located at 19937 Lavender Dust Square , Ashburn, VA 20147 is currently listed for sale with an asking price of $585,000. This property was built in 2025 and has 3 bedrooms and 2 full and 1 partial baths with 1580 sq. ft. Lavender Dust Square is located in the BELMONT OVERLOOK subdivision within the LOUDOUN COUNTY PUBLIC SCHOOLS school district. Search BELMONT OVERLOOK real estate on lparks.montaguemiller.com today.