
Lilly Parks
REALTOR®

BEDS4
BATHS2 full 2 partial
SQUARE FEET3,816
MLS#369733
STATUS
PROPERTY TYPEResidential - Single Family
SUBDIVISIONIvy Hill
SCHOOLBedford
Property Description
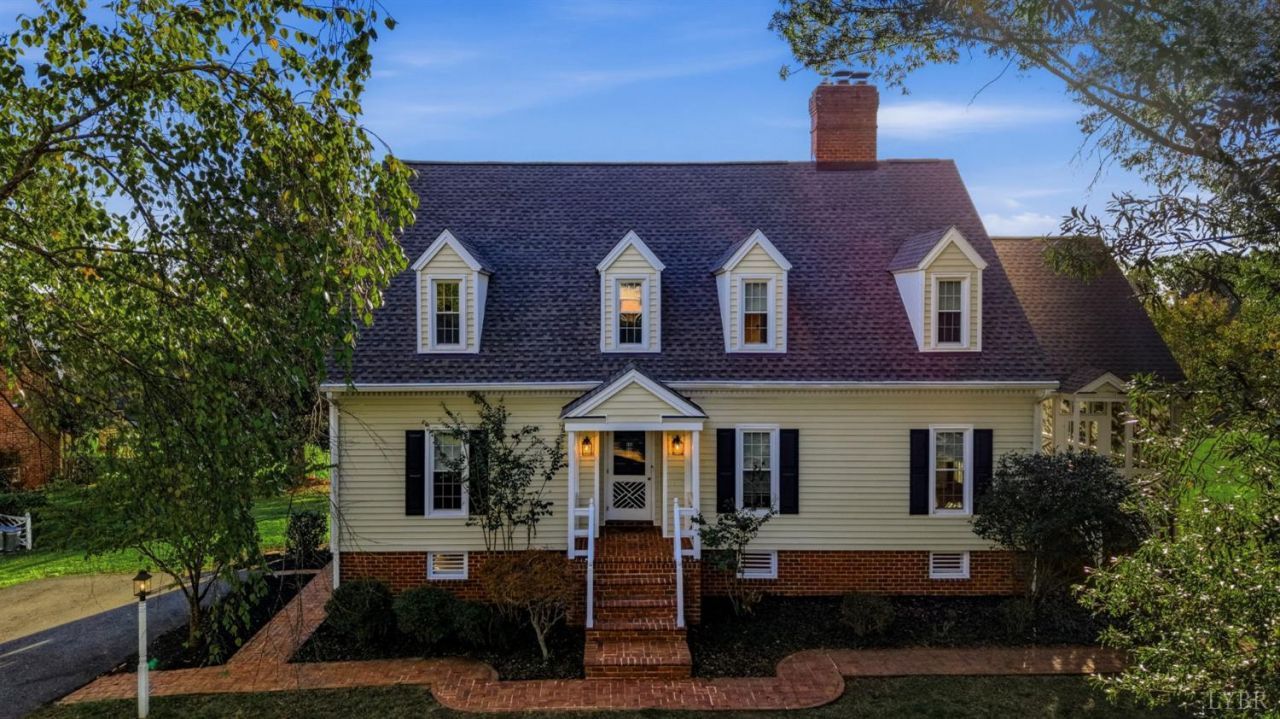
A golf course view unlike any other... Meet 204 Hitching Post Lane, where the 14th tee box of Ivy Hill Golf Course is right in your backyard! Members enjoy access to the golf course, swimming pool, clubhouse, and tennis & pickleball courts, bringing a luxurious lifestyle right to your doorstep. The inside is just as impressive, with over 3,800 sq. ft. of living space, beautiful hardwood floors, and thoughtful updates throughout. A spacious foyer welcomes you into the living and dining rooms. The kitchen features granite countertops, stainless steel appliances, a large island, and abundant cabinetry. A separate family room, convenient half bath, and the screened-in porch complete the main level. Upstairs, you'll find four generously sized bedrooms and two full bathrooms, including a primary suite with a private bath and walk-in closet. The terrace level offers a huge den with a third brick fireplace and additional half bath. See it for yourself at the Open House Sunday, 10/25, 2-4PM!
Property Features
Property Type: Residential - Single Family
Basement: Yes
Cooling: Heat Pump, Two-Zone
Heating: Heat Pump, Two-Zone
Home Style: Two Story
Lot Size: 0.53 Acres
Roof Type: Shingle
Stories: 2.0
Taxes: $1,597
Year Built: 1977
Amenities
Cable Available
Cable Connections
Ceiling Fan(s)
Main Level Den
Primary Bed w/Bath
Pantry
Rods
Separate Dining Room
Smoke Alarm
Tile Bath(s)
Walk-In Closet(s)
Wet Bar
Workshop
Off-Street Parking
Front Porch
Side Porch
Pool Nearby
Paved Drive
Landscaped
Screened Porch
Storm Doors
Insulated Glass
Tennis Courts
Tennis Courts Nearby
Mountain Views
Club House Nearby
Golf Nearby
On Golf Course
Feature Descriptions
Appliance Features: Dishwasher, Microwave, Range-Elec, Refrigerator, Self Cleaning Oven
Basement Features: Exterior Entrance, Finished, Fireplace, Full, Game Room, Heated, Interior Entrance, Walkout, Workshop
Days on Site: 1
Exterior: Brick, Vinyl Shake
Fireplace Features: 3 Fireplaces, Den, Gas Log, Leased Propane Tank, Living Room, Stove Insert, Wood Burning
Laundry Features: Basement, Dryer Connection, Laundry Room, Separate Laundry Rm., Washer Connections
Lot Dimensions: 0.5300 Acre(s)
Sewer: Septic Tank
Water: County
Room Sizes
Primary: 21.0 x 13.0
Bedroom 2: 14.0 x 14.0
Bedroom 3: 14.0 x 13.0
Bedroom 4: 14.0 x 13.0
Dining Room: 13.0 x 13.0
Family Room: 22.0 x 16.0
Kitchen: 18.0 x 16.0
Laundry Room: 10.0 x 4.0
Living Room: 20.0 x 13.0
Recreation Room: 27.0 x 15.0
Local Schools
School District: Bedford
Listed By / Shown By
Listed By
Agency Name: TMoore Real Estate Group LLC
Shown By
Agent Name: Lilly Parks
Agent Phone:
Agency Title: Montague Miller & Co. Realtors

Estimate Your Payment
Estimated Payment
$ 1,429.46 per month $1,146.17 Principal & Interest $133.08 Property Tax $150.21 Homeowner's InsuranceChange Payment Information

Lilly Parks
Cell: (540) 451-1226
Email Me
Privacy Policy / DMCA Notice / ADA Accessibility


This site is hosted, designed and copyright
© 1994 - 2026 by
Delta Media Group, Inc. -- Patent Pending --
Agency License Information: Montague, Miller & Co. is licensed in the state of Virginia.
204 Hitching Post Lane | MLS# 369733
This single family home located at 204 Hitching Post Lane, Forest, VA 24551 is currently listed for sale with an asking price of $515,000. This property was built in 1977 and has 4 bedrooms and 2 full and 2 partial baths with 3816 sq. ft. Hitching Post Lane is located in the Ivy Hill subdivision within the Bedford school district. Search Ivy Hill real estate on lparks.montaguemiller.com today.