
Lilly Parks
REALTOR®

BEDS3
BATHS3 full
SQUARE FEET1,400
MLS#VALO2137102
STATUSACTIVE UNDER CONTRACT
PROPERTY TYPEResidential - Townhouse
SUBDIVISIONPARKSIDE AT ASHBURN
SCHOOLLOUDOUN COUNTY PUBLIC SCHOOLS
Property Description
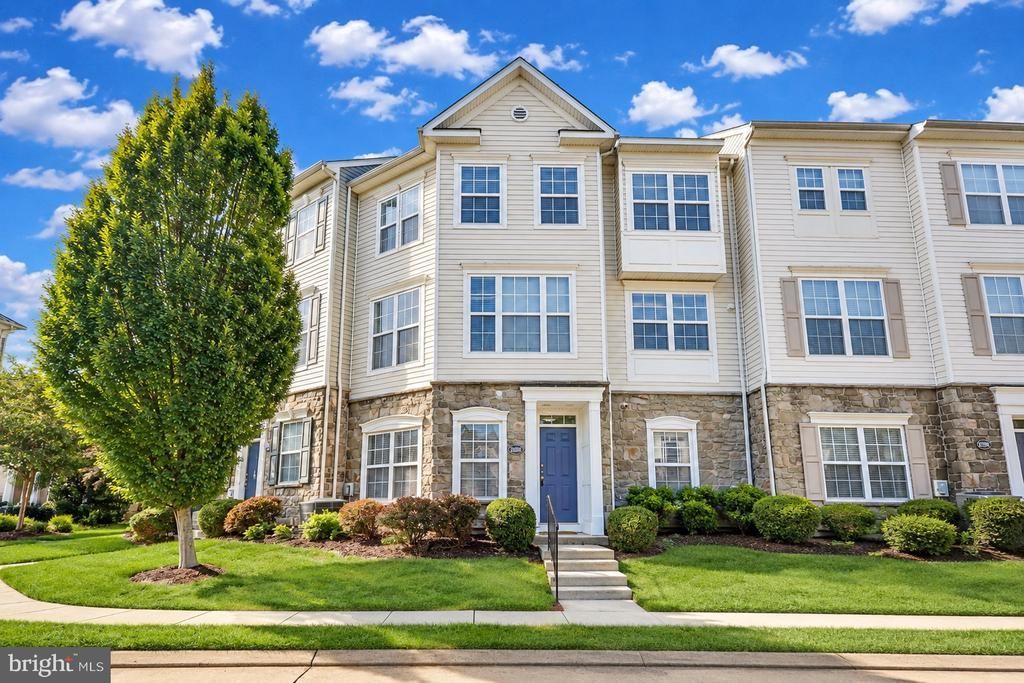
Very well maintained and updated three-level townhome-style condo featuring an open-concept layout and hardwood flooring throughout all three levels located in beautiful community of Parkside at Ashburn. Freshly painted throughout, this home offers a flexible and functional floor plan. The entry level includes a spacious bedroom that can also serve as a home office, along with a full bathroom. The second level is the heart of the home, featuring an upgraded kitchen with a center island, quartz countertops, stainless steel appliances, and an inviting breakfast area that flows seamlessly into the living room with access to the deck for all of your outdoor entertaining. The third level offers two additional bedrooms, each with its own full bathroom, plus convenient laundry. Enjoy the many amenties this community has to offer, including a clubhouse, pool, fitness center, tot lots, and much more! Ideally located close to shopping, restaurants, entertainment, and Ashburn Metro & major commuter routes, this move-in-ready home combines modern updates with everyday convenience.
Property Features
Property Type: Residential - Townhouse
Cooling: Central A/C
Fuel Type: Natural Gas
Garage: 1
Heating: Forced Air
Stories: 3.0
Taxes: $3,722
Year Built: 2001
Feature Descriptions
Additional Structures: Above Grade
Appliances: Built-In Microwave, Dryer, Washer, Dishwasher, Disposal, Refrigerator, Stove, Stainless Steel Appliances
Building Name: PARKSIDE AT ASHBURN
Community Amenities: Club House, Common Grounds, Community Center, Exercise Room, Gated Community, Jog/Walk Path, Pool - Outdoor, Tot Lots/Playground
Condo/Coop Fee: $299.00/Monthly
Days on Site: 27
Exterior: Vinyl Siding
Flooring: Wood
Interior: Ceiling Fan(s), Dining Area, Entry Level Bedroom, Family Room Off Kitchen, Primary Bath(s), Recessed Lighting, Wood Floors
Parking Features: Concrete Driveway
Parking Notes: 2 Total Parking Spaces
Pet Restrictions: Cats OK, Dogs OK
Sewer: Public Sewer
SQFT Above Finished: 1400
SQFT Total Finished: 1400
Structure Type: Interior Row/Townhouse
Total Garage/Parking Spaces: 2
Water: Public
Local Schools
School District: LOUDOUN COUNTY PUBLIC SCHOOLS
Listed By / Shown By
Listed By
Agency Name: Redfin Corporation
Agency Phone: 7036656665
Shown By
Agent Name: Lilly Parks
Agent Phone:
Agency Title: Montague Miller & Co. Realtors

Estimate Your Payment
Estimated Payment
$ 1,442.92 per month $1,001.50 Principal & Interest $310.17 Property Tax $131.25 Homeowner's InsuranceChange Payment Information

Lilly Parks
Cell: (540) 451-1226
Email Me
Privacy Policy / DMCA Notice / ADA Accessibility


This site is hosted, designed and copyright
© 1994 - 2026 by
Delta Media Group, Inc. -- Patent Pending --
Agency License Information: Montague, Miller & Co. is licensed in the state of Virginia.
21800 Dragons Green Square | MLS# VALO2137102
This townhouse located at 21800 Dragons Green Square, Ashburn, VA 20147 is currently listed for sale with an asking price of $449,999. This property was built in 2001 and has 3 bedrooms and 3 full baths with 1400 sq. ft. Dragons Green Square is located in the PARKSIDE AT ASHBURN subdivision within the LOUDOUN COUNTY PUBLIC SCHOOLS school district. Search PARKSIDE AT ASHBURN real estate on lparks.montaguemiller.com today.