
Lilly Parks
REALTOR®

BEDS3
BATHS2 full 2 partial
SQUARE FEET2,616
MLS#VALO2139002
STATUSACTIVE
PROPERTY TYPERental - Townhouse
SUBDIVISIONLOUDOUN VALLEY ESTATES
SCHOOLLOUDOUN COUNTY PUBLIC SCHOOLS
Property Description
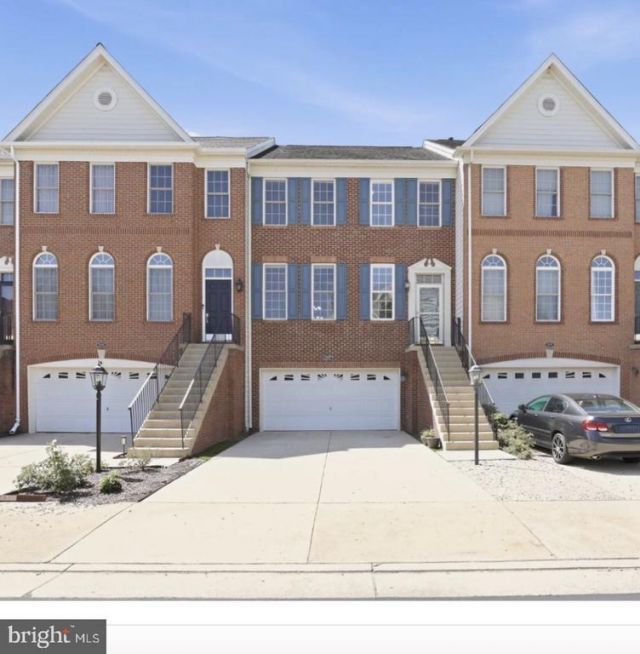
Welcome to 22557 Welborne Manor Square in Ashburn, VA! This inviting brick-front rental townhome offers three bedrooms, two full bathrooms, and two half bathrooms, with plenty of space to spread out. Bright living and dining areas feature beautiful wood flooring, while the kitchen offers stainless steel appliances, generous cabinet storage, and ample counter space. Step onto the deck to enjoy your morning coffee or unwind at the end of the day. Upstairs, the primary suite includes a private bathroom with a soaking tub and separate glass-enclosed shower. Two additional bedrooms and a second full bathroom complete the upper level. The spacious lower-level recreation room provides flexible space for movie nights, workouts, or relaxing, with access to a covered patio and fenced backyard. An attached garage and driveway add everyday convenience. Contact Farid Khan with Coldwell Banker Realty to schedule your private tour!
Property Features
Property Type: Rental - Townhouse
Basement: Yes
Basement: Connecting Stairway, Fully Finished, Walkout Level, Sump Pump, Rear Entrance
Cooling: Central A/C, Ceiling Fan(s)
Fireplaces: 1
Fuel Type: Natural Gas
Garage: 2 car attached
Heating: Central
Home Style: Colonial
Lot Size: 0.06 Acres
Roof Type: Architectural Shingle
Stories: 3.0
Year Built: 2004
Feature Descriptions
Additional Structures: Above Grade, Below Grade
Appliances: Built-In Microwave, Dishwasher, Disposal, Dryer, Exhaust Fan, Oven/Range - Electric, Refrigerator, Stainless Steel Appliances, Washer, Water Heater
Community Amenities: Community Center, Jog/Walk Path, Party Room, Pool - Outdoor, Swimming Pool, Tennis Courts, Tot Lots/Playground
Exterior: Brick
Exterior: BBQ Grill, Sidewalks, Street Lights
Fencing: Wood
Fireplace: Fireplace - Glass Doors
Flooring: Hardwood, Ceramic Tile
HOA Fee: $209.00/Monthly
Interior: Attic, Bathroom - Soaking Tub, Bathroom - Walk-In Shower, Breakfast Area, Ceiling Fan(s), Family Room Off Kitchen, Floor Plan - Traditional, Formal/Separate Dining Room, Kitchen - Eat-In, Kitchen - Island, Kitchen - Table Space, Primary Bath(s), Recessed Lighting, Upgraded Countertops, Walk-in Closet(s), Window Treatments, Wood Floors
Lot Dimensions: 0.06 Acre(S)
Number of Rooms: 3
Parking Features: Attached Garage, Driveway, Concrete Driveway
Rent Includes: None
Sewer: Public Sewer
SQFT Above Finished: 2616
SQFT Total Finished: 2616
Structure Type: Interior Row/Townhouse
Total Garage/Parking Spaces: 2
Water: Public
Local Schools
High School: ROCK RIDGE
Middle School: STONE HILL
Elementary School: MOOREFIELD STATION
School District: LOUDOUN COUNTY PUBLIC SCHOOLS
Listed By / Shown By
Listed By
Agency Name: Coldwell Banker Realty
Agency Phone: 7034717220
Shown By
Agent Name: Lilly Parks
Agent Phone:
Agency Title: Montague Miller & Co. Realtors


Lilly Parks
Cell: (540) 451-1226
Email Me
Privacy Policy / DMCA Notice / ADA Accessibility


This site is hosted, designed and copyright
© 1994 - 2026 by
Delta Media Group, Inc. -- Patent Pending --
Agency License Information: Montague, Miller & Co. is licensed in the state of Virginia.
22557 Welborne Manor Square | MLS# VALO2139002
This property located at 22557 Welborne Manor Square , Ashburn, VA 20148 is currently listed for rent with an asking price of $3,300 / Monthly. Welborne Manor Square is located within the LOUDOUN COUNTY PUBLIC SCHOOLS school district. Search Ashburn real estate on lparks.montaguemiller.com today.