
Lilly Parks
REALTOR®

BEDS5
BATHS4 full 1 partial
SQUARE FEET5,505
MLS#VAFC2008984
STATUSACTIVE
PROPERTY TYPEResidential - Single Family
SUBDIVISIONFARRCROFT
SCHOOLFAIRFAX COUNTY PUBLIC SCHOOLS
Property Description
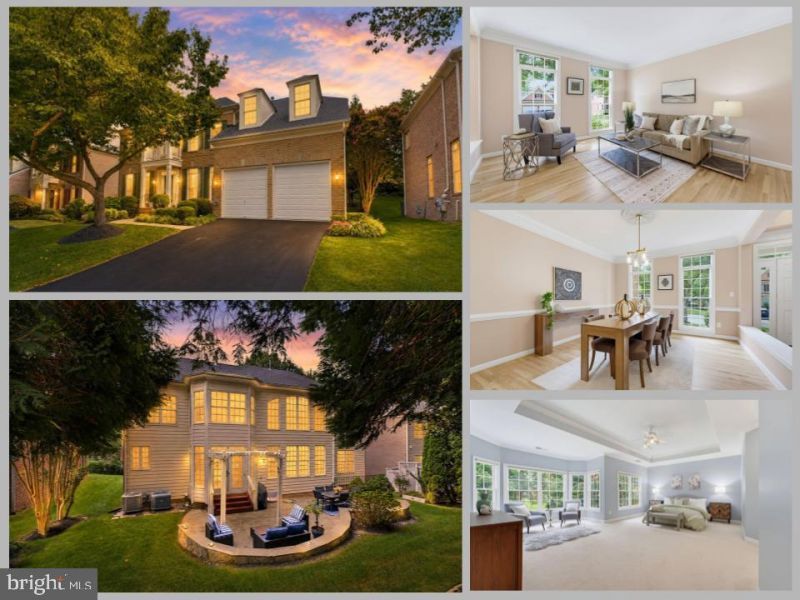
*Open Houses: 5-7 PM Thursday, September 3 | 5-7 PM Friday, September 4 | 1-3 PM Saturday, September 5 | 1-4 PM Sunday, September 6.* Welcome to 3810 Daniels Run Court, an exceptional residence offering over 5,500 total square feet of beautifully finished living space in prestigious Farrcroft—one of Fairfax City’s most sought-after luxury communities. Tucked along a quiet cul-de-sac, this impressive 5-bedroom, 4.5-bath home offers an elegant combination of scale, thoughtful updates and incredible spaces for both everyday living and entertaining. Step inside to soaring two-story ceilings, beautifully refinished hardwood floors, extensive crown molding and recessed lighting throughout the spacious main level. A dedicated home office, formal dining and sitting areas provide flexibility, while the updated kitchen serves as the heart of the home with upgraded countertops, gas cooking, double ovens, coffee bar and a large pantry. Generous living spaces flow beautifully for entertaining and everyday life. Upstairs you'll find four spacious bedrooms, including an impressive primary suite with a fully renovated bath featuring a large walk-in shower and generous walk-in closet. Bedrooms two and three share a convenient Jack-and-Jill bath, while the fourth bedroom enjoys its own private full bath. The expansive finished lower level adds another dimension to the home with a 5th bedroom, full bath, media room, large recreation/living area and bar with space for a refrigerator, plus abundant storage. Walk-up access provides an easy connection to the outdoors and additional flexibility for guests, extended family or entertaining. Outside, a beautiful stone patio and pergola create an inviting setting for outdoor dining and gatherings. Additional features include Carrier systems and a whole-home humidifier. The setting is just as impressive as the home. Farrcroft is known for its tree-lined streets, manicured grounds and distinctive luxury residences, with community amenities including a historic clubhouse, swimming pool, scenic walking trails, tranquil ponds and playgrounds. Enjoy the charm of nearby Old Town Fairfax, with restaurants, boutiques and community events close at hand, along with convenient access to major commuter routes and the greater Northern Virginia area. With more than 5,500 square feet, beautifully updated interiors, incredible entertaining spaces and a premier Farrcroft location, 3810 Daniels Run Court offers a rare opportunity to own an exceptional home in the heart of Fairfax.
Property Features
Property Type: Residential - Single Family
Basement: Yes
Basement: Fully Finished, Walkout Stairs, Windows, Sump Pump
Cooling: Central A/C
Fireplaces: 1
Fuel Type: Electric
Garage: 2
Heating: Heat Pump(s)
Home Style: Colonial
Lot Size: 0.18 Acres
Stories: 3.0
Taxes: $13,778
Year Built: 2002
Feature Descriptions
Additional Structures: Above Grade, Below Grade
Appliances: Built-In Microwave, Dryer, Washer, Cooktop, Dishwasher, Refrigerator, Icemaker, Oven - Wall, Oven - Double, Disposal, Oven/Range - Gas
Community Amenities: Club House, Common Grounds, Community Center, Jog/Walk Path, Pool - Outdoor, Tot Lots/Playground
Exterior: Brick
Exterior: Exterior Lighting, Gutter System, Lawn Sprinkler, Sidewalks
Fireplace: Fireplace - Glass Doors
Flooring: Carpet, Hardwood
HOA Fee: $303.00/Monthly
Interior: Ceiling Fan(s), Window Treatments, Bar, Bathroom - Soaking Tub, Bathroom - Walk-In Shower, Bathroom - Tub Shower, Breakfast Area, Built-Ins, Carpet, Chair Railings, Combination Kitchen/Living, Crown Moldings, Dining Area, Family Room Off Kitchen, Floor Plan - Open, Formal/Separate Dining Room, Kitchen - Gourmet, Kitchen - Table Space, Pantry, Primary Bath(s), Recessed Lighting, Sprinkler System, Upgraded Countertops, Walk-in Closet(s), Wet/Dry Bar, Wood Floors
Lot Dimensions: 0.18 Acre(S)
Parking Features: Asphalt Driveway
Parking Notes: 4 Total Parking Spaces
Rooms: Living Room, Dining Room, Primary Bedroom, Bedroom 2,Bedroom 3,Bedroom 4,Bedroom 5,Kitchen, Family Room, Foyer, Laundry, Other, Office, Utility Room, Bathroom 2,Bathroom 3,Bonus Room, Primary Bathroom, Full Bath, Half Bath
Sewer: Public Sewer
SQFT Above Finished: 3644
SQFT Below Finished: 1861
SQFT Total Finished: 5505
Structure Type: Detached
Total Garage/Parking Spaces: 4
Water: Public
Room Sizes
Primary Bedroom: 25 x 24 Level - Upper 1
Bedroom 2: 14 x 13 Level - Upper 1
Bedroom 3: 14 x 14 Level - Upper 1
Bedroom 4: 11 x 11 Level - Upper 1
Foyer: 9 x 7 Level - Main
Living Room: 17 x 13 Level - Main
Dining Room: 19 x 14 Level - Main
Office: 14 x 11 Level - Main
Family Room: 21 x 20 Level - Main
Dining Room: 20 x 11 Level - Main
Kitchen: 15 x 10 Level - Main
Laundry: 11 x 5 Level - Main
Other: 21 x 19 Level - Main
Bonus Room: 22 x 20 Level - Lower 1
Utility Room: 19 x 15 Level - Lower 1
Living Room: 35 x 22 Level - Lower 1
Kitchen: 16 x 10 Level - Lower 1
Bedroom 5: 13 x 12 Level - Lower 1
Local Schools
High School: FAIRFAX
Middle School: KATHERINE JOHNSON
Elementary School: DANIELS RUN
School District: FAIRFAX COUNTY PUBLIC SCHOOLS
Listed By / Shown By
Listed By
Agency Name: eXp Realty LLC
Agency Phone: 7034253582
Shown By
Agent Name: Lilly Parks
Agent Phone: (800) 793-5393
Agency Title: Montague Miller & Co. Realtors

Estimate Your Payment
Estimated Payment
$ 5,175.46 per month $3,560.66 Principal & Interest $1,148.17 Property Tax $466.63 Homeowner's InsuranceChange Payment Information

Lilly Parks
Cell: (540) 451-1226
Email Me
Privacy Policy / DMCA Notice / ADA Accessibility


This site is hosted, designed and copyright
© 1994 - 2026 by
Delta Media Group, Inc. -- Patent Pending --
Agency License Information: Montague, Miller & Co. is licensed in the state of Virginia.
3810 Daniels Run Court | MLS# VAFC2008984
This single family home located at 3810 Daniels Run Court, Fairfax, VA 22030 is currently listed for sale with an asking price of $1,599,888. This property was built in 2002 and has 5 bedrooms and 4 full and 1 partial baths with 5505 sq. ft. Daniels Run Court is located in the FARRCROFT subdivision within the FAIRFAX COUNTY PUBLIC SCHOOLS school district. Search FARRCROFT real estate on lparks.montaguemiller.com today.