
Lilly Parks
REALTOR®

BEDS4
BATHS3 full
SQUARE FEET2,717
MLS#683230
STATUS
PROPERTY TYPEResidential - Single Family
SUBDIVISIONLOCHLYN HILL
Property Description
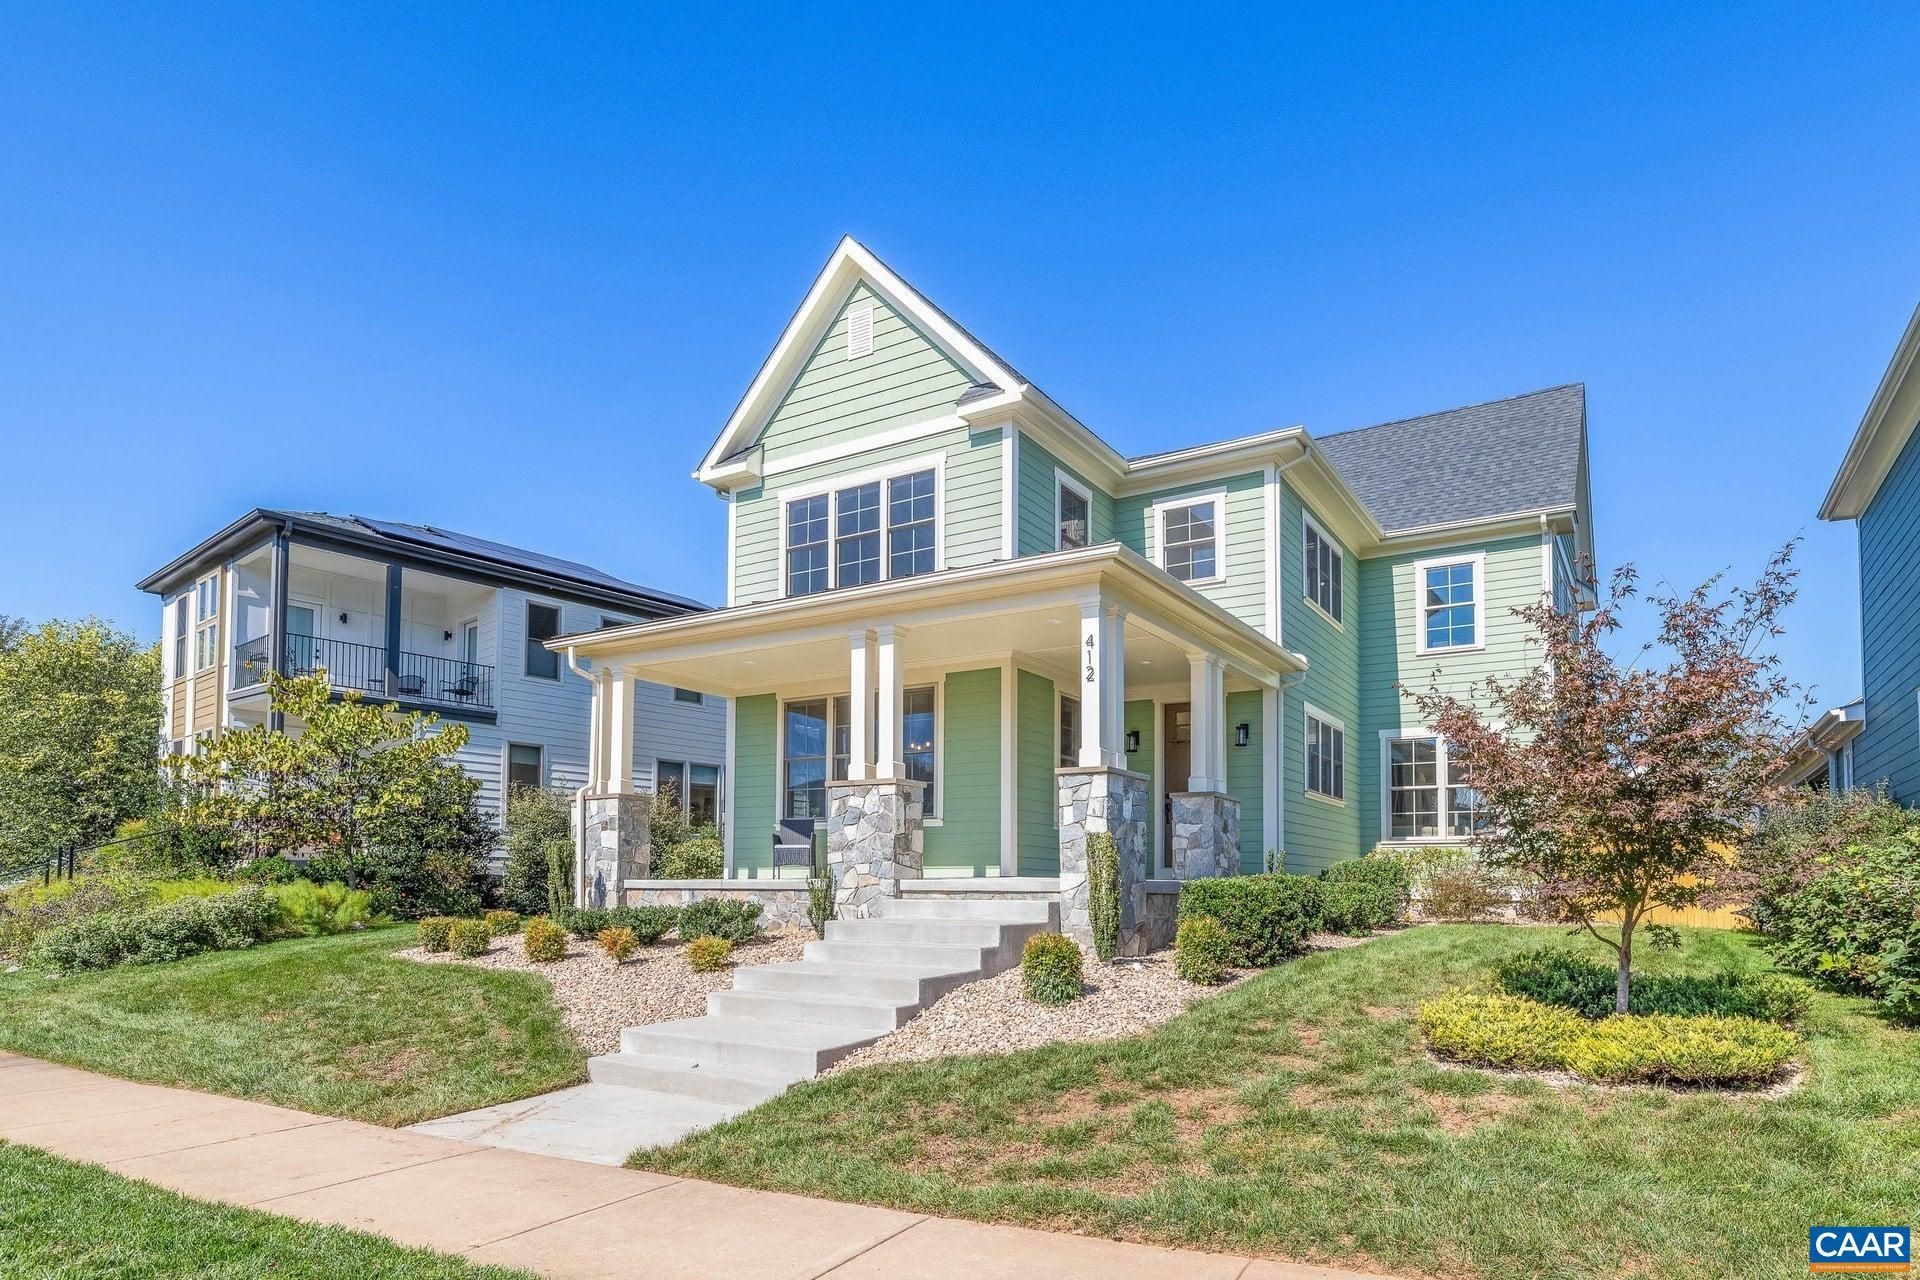
Refined Arts & Crafts living in the heart of LOCHLYN HILL, one of the city's most coveted neighborhoods. Just minutes from downtown Charlottesville, this 4-bedroom, 3-bath residence offers over 2,700 square feet of beautifully appointed, light-filled space. A wide, welcoming foyer opens to gleaming hardwoods and soaring ceilings, and abundant natural light pours through the home from morning to evening. The open main level centers on an expansive chef's kitchen with a huge seating island, flowing seamlessly into a generous dining room, perfect for gathering and entertaining on any scale. The living room is finished with custom built-ins. A rare main-level bedroom suite with private bath adds flexibility as a second primary or a gracious retreat for guests. Upstairs, a generous loft with built-in storage leads to a gorgeous primary suite with a generous walk-in closet and a luxurious bath, a true private escape. Two large additional bedrooms share a beautifully finished full bath. Thoughtful touches include a mudroom off the two-car attached garage with a large built-in drop zone, plus two laundry rooms, one on each level. Outdoors, enjoy a wraparound front porch, a rear screened porch, and a fenced backyard.
Property Features
Property Type: Residential - Single Family
Cooling: Central Air
Garage: 2 car attached
Heating: Heat Pump
Lot Size: 0.13 Acres
Stories: 2.0
Taxes: $9,850
Year Built: 2022
Amenities
Entrance Foyer
Kitchen Island
Mud Room
Porch
Feature Descriptions
Appliances: Built-In Oven, Dishwasher, Gas Cooktop, Disposal, Microwave, Refrigerator, Tankless Water Heater, Washer
Association Amenities: Playground
Days on Site: 4
Exclusions: Downstairs Washer and Dryer
Exterior: HardiPlank Type, Stick Built
Flooring: Carpet, Ceramic Tile, Hardwood
HOA: Yes
HOA Fee: 234/ Quarterly
Laundry: Washer Hookup, Dryer Hookup, Sink, Stacked
Parcel#: 48A040012
Parking: Attached, Garage, Garage Faces Rear
Parking Notes: Attached, Garage, Garage Faces Rear
Patio/Porch: Concrete, Front Porch, Porch, Screened
Security: Surveillance System
Sewer: Public Sewer
Utilities: Cable Available, Fiber Optic Available
Water: Public
Local Schools
High School: Charlottesville
Middle School: Charlottesville Middle
Elementary School: Greenbrier (Charlottesville)
Listed By / Shown By
Listed By
Agency Name: STORY HOUSE REAL ESTATE
Agency Phone: 434-260-1435
Shown By
Agent Name: Lilly Parks
Agent Phone: (800) 793-5393
Agency Title: Montague Miller & Co. Realtors

Estimate Your Payment
Estimated Payment
$ 3,501.69 per month $2,370.23 Principal & Interest $820.83 Property Tax $310.63 Homeowner's InsuranceChange Payment Information

Lilly Parks
Cell: (540) 451-1226
Email Me
Privacy Policy / DMCA Notice / ADA Accessibility


This site is hosted, designed and copyright
© 1994 - 2026 by
Delta Media Group, Inc. -- Patent Pending --
Agency License Information: Montague, Miller & Co. is licensed in the state of Virginia.
412 Lochlyn Hill Dr | MLS# 683230
This single family home located at 412 Lochlyn Hill Dr, Charlottesville, VA 22901 is currently listed for sale with an asking price of $1,065,000. This property was built in 2022 and has 4 bedrooms and 3 full baths with 2717 sq. ft. Lochlyn Hill Dr is located in the LOCHLYN HILL subdivision. Search LOCHLYN HILL real estate on lparks.montaguemiller.com today.