
Lilly Parks
REALTOR®

BEDS5
BATHS5 full 1 partial
SQUARE FEET4,476
MLS#VALO2138908
STATUSPENDING
PROPERTY TYPEResidential - Single Family
SUBDIVISIONPARKSIDE VILLAGE
SCHOOLLOUDOUN COUNTY PUBLIC SCHOOLS
Property Description
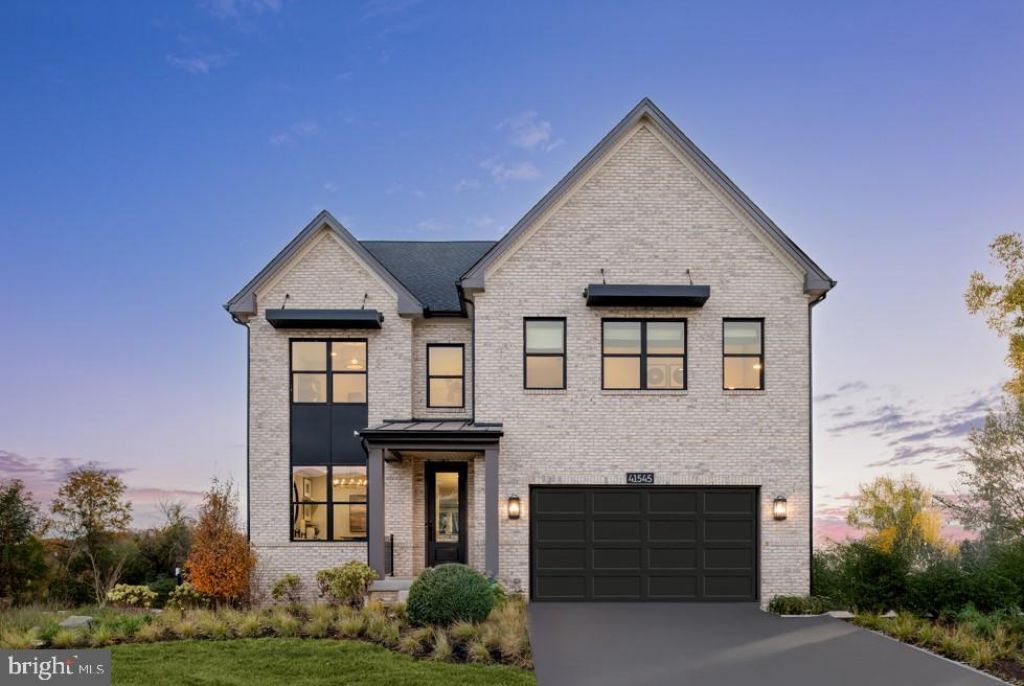
The Konni Contemporary model home is now available for purchase, with an anticipated Fall 2027 move-in. This fully furnished home offers a unique opportunity to own a professionally designed showcase featuring custom designer finishes and upgraded details throughout. With 5 bedrooms and 5.5 bathrooms, the thoughtfully designed layout provides exceptional space for everyday living and entertaining. The kitchen features an oversized island with waterfall countertops, while the spacious primary suite offers a spa-inspired bathroom with a freestanding tub and oversized shower. Additional windows bring in abundant natural light, and each bedroom features its own en-suite bathroom. The finished lower level provides additional living and entertainment space, ideal for movie nights, game days, or hosting guests. A custom deck overlooks open space and mature trees, creating a peaceful outdoor retreat. Experience the style, comfort, and elevated finishes of this exceptional model home. Contact us today for additional details and to learn more about making the Konni Contemporary yours, next Fall 2027!
Property Features
Property Type: Residential - Single Family
Basement: Yes
Basement: Interior Access, Outside Entrance, Partially Finished, Poured Concrete, Rear Entrance, Space For Rooms, Sump Pump, Walkout Level, Windows
Cooling: Central A/C, Programmable Thermostat
Fireplaces: 1
Fuel Type: Natural Gas
Garage: 2
Heating: Heat Pump(s), Programmable Thermostat
Home Style: Craftsman
Lot Size: 0.11 Acres
Roof Type: Architectural Shingle, Metal
Stories: 3.0
Taxes: $0
Year Built: 2026
Feature Descriptions
Accessibility: Doors - Lever Handle(s)
Additional Structures: Above Grade, Below Grade
Appliances: Cooktop, Dishwasher, Disposal, Dryer, Dryer - Front Loading, Exhaust Fan, Oven - Wall, Microwave, Oven - Double, Oven - Self Cleaning, Range Hood, Refrigerator, Six Burner Stove, Washer, Washer - Front Loading
Community Amenities: Basketball Courts, Jog/Walk Path, Picnic Area, Other, Tot Lots/Playground
Exterior: Advanced Framing, Batts Insulation, Blown-In Insulat
Exterior: Sidewalks, Street Lights, Extensive Hardscape
Fireplace: Fireplace - Glass Doors, Gas/Propane
Flooring: Ceramic Tile, Hardwood, Luxury Vinyl Plank
HOA Fee: $135.00/Monthly
Interior: Walk-in Closet(s), Recessed Lighting, Wet/Dry Bar, Dining Area, Pantry, Built-Ins, Family Room Off Kitchen, Upgraded Countertops, Floor Plan - Open, Combination Dining/Living, Combination Kitchen/Living, Combination Kitchen/Dining, Kitchen - Island
Lot: Premium, Backs to Trees, Landscaping, Level, Partly Wooded
Lot Dimensions: 0.11 Acre(S)
Parking Features: Private, Asphalt Driveway
Parking Notes: 4 Total Parking Spaces
Rooms: Dining Room, Primary Bedroom, Bedroom 2,Bedroom 3,Bedroom 4,Bedroom 5,Kitchen, Basement, Foyer, Great Room, Loft, Recreation Room
Sewer: Public Sewer
Special View Info: Trees/Woods
SQFT Above Finished: 3466
SQFT Below Finished: 1010
SQFT Total Finished: 4476
Structure Type: Detached
Total Garage/Parking Spaces: 4
Utilities: Under Ground
Water: Public
Windows: Energy Efficient, Low-E, Vinyl Clad, Screens, Sliding
Wooded: Yes
Local Schools
High School: INDEPENDENCE
Middle School: BRAMBLETON
Elementary School: SYCOLIN CREEK
School District: LOUDOUN COUNTY PUBLIC SCHOOLS
Listed By / Shown By
Listed By
Agency Name: Toll Brothers Real Estate Inc.
Agency Phone: 8552980316
Shown By
Agent Name: Lilly Parks
Agent Phone:
Agency Title: Montague Miller & Co. Realtors

Estimate Your Payment
Estimated Payment
$ 4,531.02 per month $4,006.02 Principal & Interest $0.00 Property Tax (data not provided by mls) $525.00 Homeowner's InsuranceChange Payment Information

Lilly Parks
Cell: (540) 451-1226
Email Me
Privacy Policy / DMCA Notice / ADA Accessibility


This site is hosted, designed and copyright
© 1994 - 2026 by
Delta Media Group, Inc. -- Patent Pending --
Agency License Information: Montague, Miller & Co. is licensed in the state of Virginia.
41545 Dogwood Park Parkside Village Circle | MLS# VALO2138908
This single family home located at 41545 Dogwood Park Parkside Village Circle , Aldie, VA 20105 is currently listed for sale with an asking price of $1,800,000. This property was built in 2026 and has 5 bedrooms and 5 full and 1 partial baths with 4476 sq. ft. Dogwood Park Parkside Village Circle is located in the PARKSIDE VILLAGE subdivision within the LOUDOUN COUNTY PUBLIC SCHOOLS school district. Search PARKSIDE VILLAGE real estate on lparks.montaguemiller.com today.