

BEDS1
BATHS1 full
SQUARE FEET746
MLS#VAAX2055492
STATUSACTIVE
PROPERTY TYPEResidential - Condominium
SUBDIVISIONWAPLETON
SCHOOLALEXANDRIA CITY PUBLIC SCHOOLS
Property Description
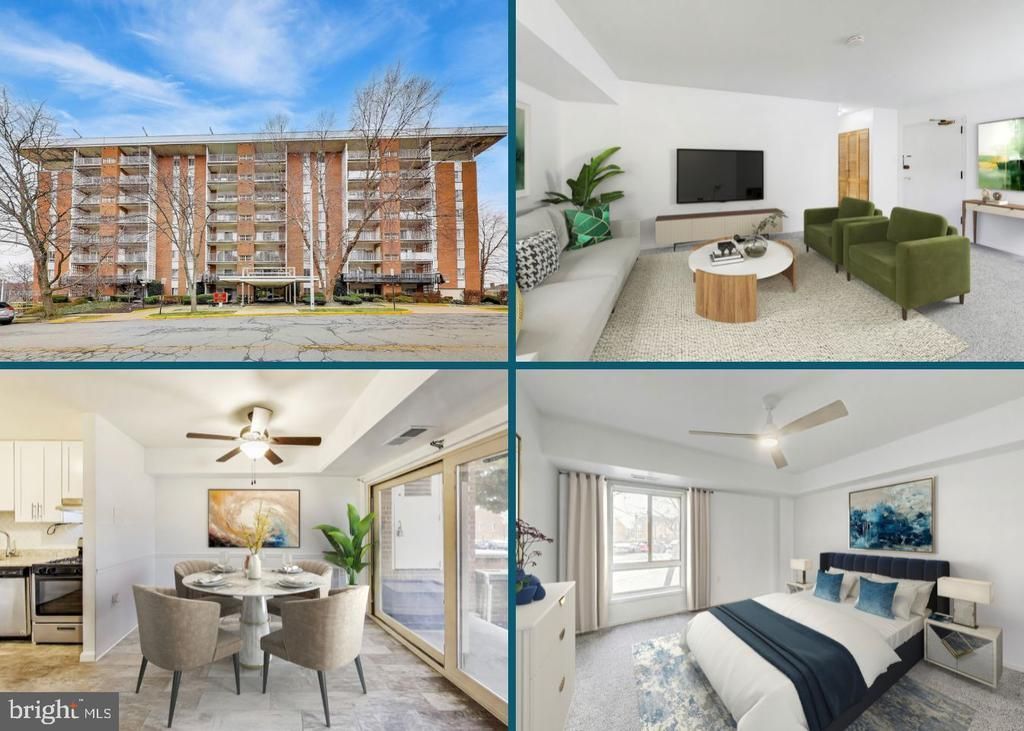
ASSUMABLE VA LOAN AT 4.5% - CONDO FEE INCLUDES UTILITIES Welcome home to this updated 1BR/1BA condo in the Wapleton community. This light-filled main level unit features fresh paint, newer flooring and carpet, and a private covered patio perfect for relaxing outdoors. The updated kitchen offers granite countertops, shaker-style cabinets, newer appliances, and gas cooking. The unit also includes an assigned parking space and a separate storage unit. Condo fee covers utilities, including electricity, gas, heat, and water, helping keep monthly expenses predictable. The well-maintained building offers laundry on every floor with newer commercial-grade machines, secure entry, and a community pool. Excellent location inside the beltway, just minutes to the new INOVA Landmark redevelopment, major commuter routes, parks, library, dining, shopping, and entertainment, with easy access to I-395, I-495, the Pentagon, and DC. Assumable VA loan at 4.5% available. Buyer must have their own VA entitlement to assume the loan.
Property Features
Property Type: Residential - Condominium
Cooling: Ceiling Fan(s), Central A/C
Fuel Type: Natural Gas
Heating: Forced Air
Home Style: Traditional
Stories: 1.0
Taxes: $2,135
Year Built: 1966
Feature Descriptions
Accessibility: Level Entry - Main, No Stairs
Additional Structures: Above Grade, Below Grade
Appliances: Dishwasher, Disposal, Oven/Range - Gas, Refrigerator
Building Name: WAPLETON
Community Amenities: Reserved/Assigned Parking, Pool - Outdoor, Elevator, Extra Storage, Laundry Facilities
Condo/Coop Fee: $641.00/Monthly
Days on Site: 120
Exterior: Exterior Lighting
Exterior: Brick, Masonry
Flooring: Carpet, Ceramic Tile, Laminated
Interior: Breakfast Area, Carpet, Ceiling Fan(s), Combination Kitchen/Dining, Entry Level Bedroom, Floor Plan - Open
Parking Features: Assigned
Parking Notes: 1 Total Parking Spaces
Pet Restrictions: Size/Weight Restriction, Dogs OK, Cats OK, Case by Case Basis
Rooms: Living Room, Dining Room, Primary Bedroom, Kitchen
Sewer: Public Sewer
SQFT Above Finished: 746
SQFT Total Finished: 746
Structure Type: Unit/Flat/Apartment
Total Garage/Parking Spaces: 1
Units: 106
Water: Public
Local Schools
High School: T.C. WILLIAMS
School District: ALEXANDRIA CITY PUBLIC SCHOOLS
Listed By / Shown By
Listed By
Agency Name: RLAH @properties
Agency Phone: 7033909460
Shown By
Agent Name: Lilly Parks
Agent Phone:
Agency Title: Montague Miller & Co. Realtors

Estimate Your Payment
Estimated Payment
$ 678.85 per month $442.89 Principal & Interest $177.92 Property Tax $58.04 Homeowner's InsuranceChange Payment Information

Lilly Parks
Cell: (540) 451-1226
Email Me
Privacy Policy / DMCA Notice / ADA Accessibility


This site is hosted, designed and copyright
© 1994 - 2026 by
Delta Media Group, Inc. -- Patent Pending --
Agency License Information: Montague, Miller & Co. is licensed in the state of Virginia.
5250 Valley Forge Drive, Unit 107 | MLS# VAAX2055492
This condo located at 5250 Valley Forge Drive, Unit 107, Alexandria, VA 22304 is currently listed for sale with an asking price of $199,000. This property was built in 1966 and has 1 bedrooms and 1 full baths with 746 sq. ft. Valley Forge Drive, Unit 107 is located in the WAPLETON subdivision within the ALEXANDRIA CITY PUBLIC SCHOOLS school district. Search WAPLETON real estate on lparks.montaguemiller.com today.