
Lilly Parks
REALTOR®

BEDS4
BATHS3 full 1 partial
SQUARE FEET2,929
MLS#VAWR2015832
STATUSACTIVE
PROPERTY TYPEResidential - Single Family
SUBDIVISIONSHENANDOAH SHORES
SCHOOLWARREN COUNTY PUBLIC SCHOOLS
Property Description
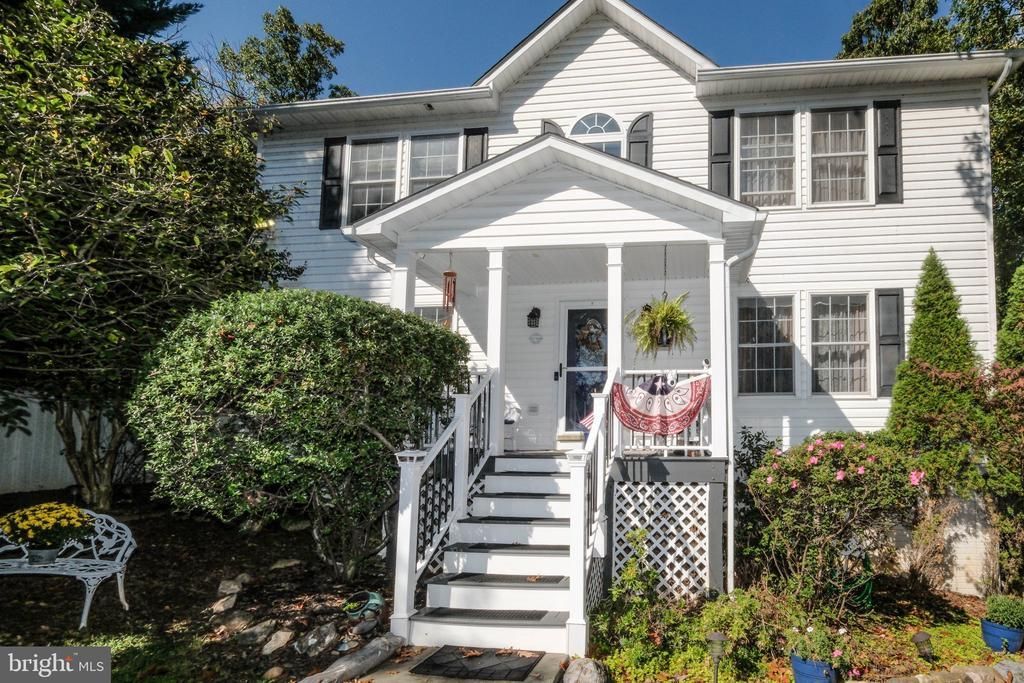
This is not a “fresh paint and call it updated” house. It is a carefully improved home where the major work, daily conveniences, and outdoor setting have all received real attention. With 4 bedrooms, 3.5 baths, and approximately 2,929 finished sq. ft. per electronic measurement, 59 Woodward Court offers the space and flexibility today’s buyers seek. ♦ The centerpiece is the $39,000 custom-remodeled kitchen: soft-close cabinetry, floor-to-ceiling pantry storage, a granite-topped island, quartz counters, a deep commercial-grade stainless sink, and thoughtful drawer organizers that make the room as practical as it is attractive. Luxury vinyl-plank flooring runs throughout the main level. ♦ The living room is conveniently located just off the main entry, and all main-level rooms enjoy lovely natural light. The adjoining family room features plantation shutters, a custom built-in cabinet and bookcase system, and a handsome Jøtul wood stove. A gracious dining room and convenient powder room. ♦ Upstairs are three bedrooms, including a spacious primary suite with private bath, plus a second full bath and and laundry room with full-length wall cabinets complete the upper level. ♦ The finished lower level adds exceptional versatility, with its own living/dining area, kitchen, bedroom, full bath, and generous walk-in closet. New flooring and a new bath sink were added in 2026. ♦ Outside, the home continues to deliver: a Trex front porch, Trex rear deck and stairs with metal railings, a wide asphalt driveway accommodating up to six vehicles, mature privacy landscaping, fruit trees, blueberry bushes, raised garden beds, fencing, a large shed, and a custom pavilion with tiled floor and metal roof. ♦ The architectural-shingle roof was replaced in 2022, gutter guards were subsequently added, and the home also includes a water softener and storm doors. ♦ For buyers who want more than a house with good bones, this is a home with substance, flexibility, and the kind of improvements that make everyday living easier from the first day.
Property Features
Property Type: Residential - Single Family
Basement: Yes
Basement: Windows, Walkout Level, Side Entrance, Outside Entrance, Improved, Poured Concrete
Cooling: Ceiling Fan(s), Central A/C, Heat Pump(s), Multi Unit
Fuel Type: Electric
Heating: Heat Pump(s)
Home Style: Colonial
Lot Size: 0.66 Acres
Roof Type: Architectural Shingle
Stories: 3.0
Taxes: $2,264
Year Built: 2006
Feature Descriptions
Additional Structures: Above Grade, Below Grade
Days on Site: 5
Electric: 200+ Amp Service
Exterior: Vinyl Siding
Fencing: Privacy, Wood
Flooring: Luxury Vinyl Plank, Carpet, Ceramic Tile
HOA Fee: $293.00/Annually
Interior: 2nd Kitchen, Attic, Bathroom - Jetted Tub, Bathroom - Tub Shower, Bathroom - Walk-In Shower, Breakfast Area, Built-Ins, Ceiling Fan(s), Carpet, Family Room Off Kitchen, Formal/Separate Dining Room, Kitchen - Country, Kitchen - Island, Primary Bath(s), Pantry, Stove - Wood, Upgraded Countertops, Walk-in Closet(s)
Lake Name: Shenandoah River
Lot: Backs to Trees
Lot Dimensions: 0.66 Acre(S)
Number of Rooms: 16
Parking Features: Asphalt Driveway
Parking Notes: 6 Total Parking Spaces
Rooms: Living Room, Dining Room, Primary Bedroom, Bedroom 2,Bedroom 3,Kitchen, Family Room, Laundry, Storage Room, Bathroom 1,Bathroom 2,Bathroom 3,Primary Bathroom, Additional Bedroom
Sewer: Septic < # of BR
SQFT Above Finished: 2029
SQFT Below Finished: 900
SQFT Total Finished: 2929
Structure Type: Detached
Total Garage/Parking Spaces: 6
Water: Community, Conditioner
Room Sizes
Primary Bedroom: 18 x 14 Level - Upper 1
Primary Bathroom: 14 x 12 Level - Unspecified
Primary Bathroom: 14 x 12 Level - Upper 1
Bedroom 2: 15 x 10 Level - Upper 1
Bedroom 3: 15 x 13 Level - Upper 1
Bathroom 2: 5 x 10 Level - Upper 1
Laundry: 11 x 5 Level - Upper 1
Dining Room: 11 x 13 Level - Main
Kitchen: 17 x 13 Level - Main
Family Room: 17 x 13 Level - Main
Living Room: 13 x 13 Level - Main
Bathroom 1: 5 x 7 Level - Main
Kitchen: 8 x 10 Level - Lower 1
Bathroom 3: 8 x 5 Level - Lower 1
Living Room: 17 x 11 Level - Lower 1
Additional Bedroom: 11 x 13 Level - Lower 1
Storage Room: 22 x 13 Level - Lower 1
Local Schools
School District: WARREN COUNTY PUBLIC SCHOOLS
Listed By / Shown By
Listed By
Agency Name: Keller Williams Realty/Lee Beaver & Assoc.
Agency Phone: 7033302222
Shown By
Agent Name: Lilly Parks
Agent Phone: (800) 793-5393
Agency Title: Montague Miller & Co. Realtors

Estimate Your Payment
Estimated Payment
$ 1,510.21 per month $1,168.42 Principal & Interest $188.67 Property Tax $153.13 Homeowner's InsuranceChange Payment Information

Lilly Parks
Cell: (540) 451-1226
Email Me
Privacy Policy / DMCA Notice / ADA Accessibility


This site is hosted, designed and copyright
© 1994 - 2026 by
Delta Media Group, Inc. -- Patent Pending --
Agency License Information: Montague, Miller & Co. is licensed in the state of Virginia.
59 Woodward Court | MLS# VAWR2015832
This single family home located at 59 Woodward Court, Front Royal, VA 22630 is currently listed for sale with an asking price of $525,000. This property was built in 2006 and has 4 bedrooms and 3 full and 1 partial baths with 2929 sq. ft. Woodward Court is located in the SHENANDOAH SHORES subdivision within the WARREN COUNTY PUBLIC SCHOOLS school district. Search SHENANDOAH SHORES real estate on lparks.montaguemiller.com today.