
Lilly Parks
REALTOR®

BEDS6
BATHS4 full 1 partial
SQUARE FEET4,973
MLS#VALO2135854
STATUSPENDING
PROPERTY TYPEResidential - Single Family
SUBDIVISIONPOTOMAC STATION
SCHOOLLOUDOUN COUNTY PUBLIC SCHOOLS
Property Description
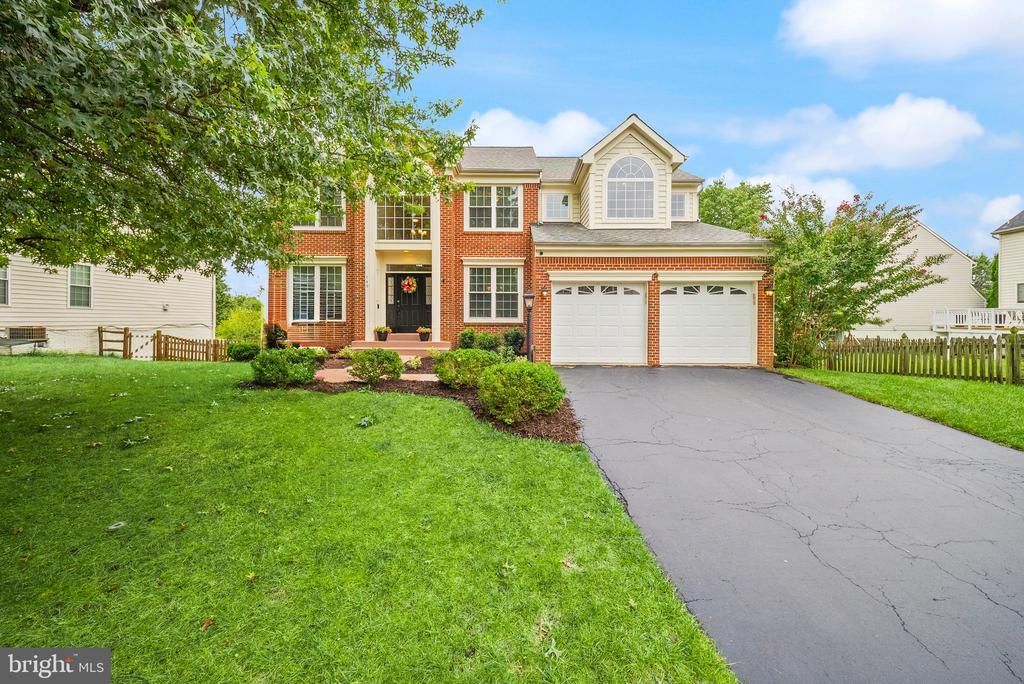
Welcome to 749 Vermillion Drive NE, a spacious and beautifully updated home offering approximately 5,000 square feet of living space on an expansive 0.34-acre lot in the sought-after Potomac Station community. With 6 bedrooms, 5 full bathrooms, a finished walk-out lower level, and a flexible layout spanning three finished levels, this home offers an exceptional combination of space, comfort, and convenience. At the heart of the home is the stunning kitchen, completely gutted and remodeled in 2021 to create a true gathering place. Designed with both everyday living and entertaining in mind, it flows effortlessly into the home’s open living spaces and has become the centerpiece for everything from family dinners to holiday celebrations. The versatile floor plan includes four bedrooms on the upper level, plus a main-level bedroom and half bathroom—ideal for guests, multigenerational living, or a private home office. The primary suite offers an added touch of comfort with radiant heated bathroom floors. The finished walk-out lower level adds even more living space with an additional bedroom, full bathroom, and direct access to the backyard. Outside, enjoy one of the larger lots in the neighborhood, thoughtfully lined with mature trees that provide added privacy along with beautiful seasonal color in the spring and fall. The spacious backyard offers plenty of room to relax, entertain, and play. A small storage shed conveys, and the home also features an attached two-car garage with separate doors. Major improvements provide added peace of mind, including the remodeled kitchen and main-level flooring in 2021, HVAC systems in 2022, basement flooring in 2024, windows in 2024, and a new roof in 2025. The home has also been freshly painted, including the interior of the garage, giving the property a fresh, move-in-ready feel. Located in Potomac Station, residents enjoy community amenities including an outdoor pool, clubhouse, tennis courts, and playgrounds. The neighborhood's convenient Leesburg location puts schools, shopping, dining, and everyday necessities close by, with both elementary and middle schools within walking distance. Spacious, thoughtfully updated, and designed for gathering, 749 Vermillion Drive NE offers the room to grow, entertain, and make lasting memories in an established Leesburg community.
Property Features
Property Type: Residential - Single Family
Basement: Yes
Basement: Fully Finished, Outside Entrance, Rear Entrance, Walkout Level
Cooling: Ceiling Fan(s), Central A/C
Fireplaces: 1
Fuel Type: Natural Gas
Garage: 2
Heating: Forced Air
Home Style: Colonial
Lot Size: 0.34 Acres
Roof Type: Composite, Shingle
Stories: 3.0
Taxes: $9,835
Year Built: 2001
Feature Descriptions
Additional Structures: Above Grade, Below Grade
Appliances: Built-In Microwave, Dryer, Washer, Cooktop, Dishwasher, Disposal, Humidifier, Refrigerator, Icemaker, Oven - Wall
Days on Site: 46
Exterior: Brick, Combination
Exterior: Gutter System, Sidewalks
Fencing: Fully, Rear
Fireplace: Screen
HOA Fee: $52.00/Monthly
Interior: Breakfast Area, Kitchen - Gourmet, Window Treatments
Lot: Level, Rear Yard, Landscaping
Lot Dimensions: 0.34 Acre(S)
Parking Features: Asphalt Driveway
Parking Notes: 4 Total Parking Spaces
Pet Restrictions: No Pet Restrictions
Rooms: Living Room, Dining Room, Primary Bedroom, Bedroom 2,Bedroom 3,Bedroom 4,Bedroom 5,Kitchen, Foyer, Breakfast Room, Office, Recreation Room, Storage Room, Utility Room, Bedroom 6,Bathroom 2,Bathroom 3,Primary Bathroom, Full Bath, Half Bath
Sewer: Public Sewer
SQFT Above Finished: 3473
SQFT Below Finished: 1500
SQFT Total Finished: 4973
Structure Type: Detached
Total Garage/Parking Spaces: 4
Water: Public
Room Sizes
Primary Bedroom: 18 x 16 Level - Upper 1
Primary Bathroom: 22 x 7 Level - Upper 1
Bedroom 2: 12 x 9 Level - Upper 1
Bathroom 2: 7 x 5 Level - Upper 1
Bedroom 3: 13 x 10 Level - Upper 1
Bedroom 4: 13 x 11 Level - Upper 1
Bathroom 3: 9 x 7 Level - Upper 1
Bedroom 5: 15 x 10 Level - Main
Half Bath: 7 x 5 Level - Main
Office: 12 x 10 Level - Main
Dining Room: 12 x 9 Level - Main
Foyer: 16 x 13 Level - Main
Living Room: 25 x 20 Level - Main
Kitchen: 16 x 15 Level - Main
Breakfast Room: 18 x 11 Level - Main
Recreation Room: 38 x 30 Level - Lower 1
Full Bath: 9 x 7 Level - Lower 1
Storage Room: 7 x 4 Level - Lower 1
Bedroom 6: 13 x 11 Level - Lower 1
Utility Room: 16 x 12 Level - Lower 1
Local Schools
High School: HERITAGE
Middle School: HARPER PARK
Elementary School: JOHN W. TOLBERT JR.
School District: LOUDOUN COUNTY PUBLIC SCHOOLS
Listed By / Shown By
Listed By
Agency Name: Real Broker, LLC
Agency Phone: 8554500442
Shown By
Agent Name: Lilly Parks
Agent Phone: (800) 793-5393
Agency Title: Montague Miller & Co. Realtors

Estimate Your Payment
Estimated Payment
$ 3,586.02 per month $2,445.90 Principal & Interest $819.58 Property Tax $320.54 Homeowner's InsuranceChange Payment Information

Lilly Parks
Cell: (540) 451-1226
Email Me
Privacy Policy / DMCA Notice / ADA Accessibility


This site is hosted, designed and copyright
© 1994 - 2026 by
Delta Media Group, Inc. -- Patent Pending --
Agency License Information: Montague, Miller & Co. is licensed in the state of Virginia.
749 Vermillion Drive Ne | MLS# VALO2135854
This single family home located at 749 Vermillion Drive Ne, Leesburg, VA 20176 is currently listed for sale with an asking price of $1,099,000. This property was built in 2001 and has 6 bedrooms and 4 full and 1 partial baths with 4973 sq. ft. Vermillion Drive Ne is located in the POTOMAC STATION subdivision within the LOUDOUN COUNTY PUBLIC SCHOOLS school district. Search POTOMAC STATION real estate on lparks.montaguemiller.com today.