

BEDS3
BATHS2 full 2 partial
SQUARE FEET1,220
MLS#VAFX2337214
STATUSACTIVE
PROPERTY TYPEResidential - Townhouse
SUBDIVISIONCOURTS OF TYSONS
SCHOOLFAIRFAX COUNTY PUBLIC SCHOOLS
Property Description
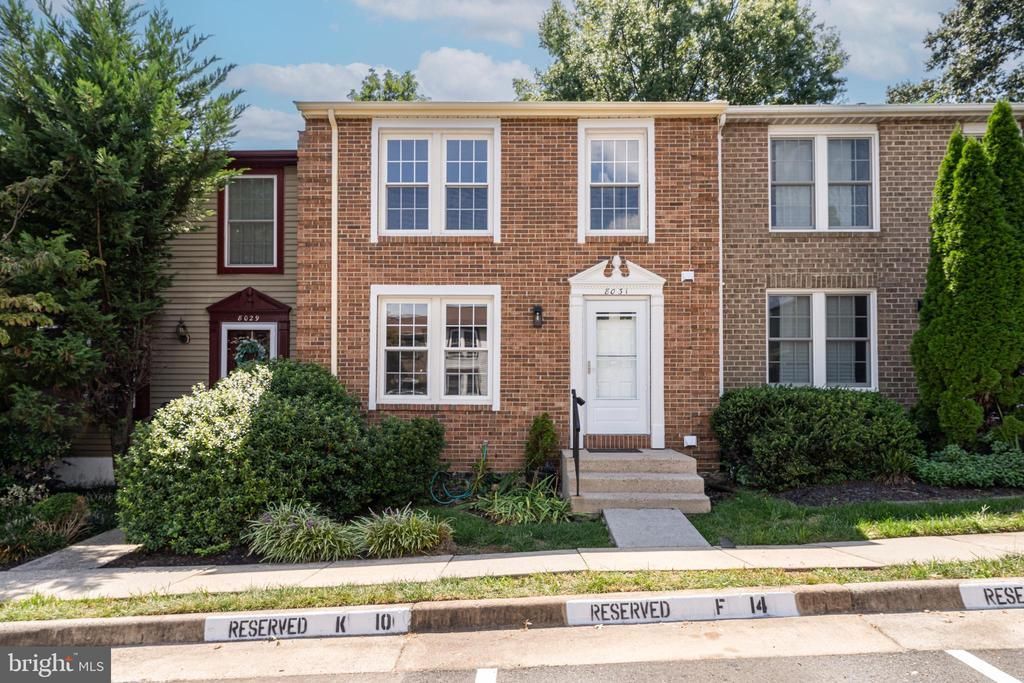
Welcome to this beautifully updated Colonial-style townhouse, nestled in the charming Courts of Tysons community. Blending classic appeal with modern updates, this meticulously maintained home offers a warm, inviting atmosphere and exceptional functionality. Step inside to an open and welcoming main level, where the dining and living areas flow seamlessly together—ideal for everyday living and entertaining. A cozy electric fireplace adds warmth and ambiance to the living space. The kitchen has been beautifully updated with new cabinetry, upgraded granite countertops, and new appliances, providing both style and convenience. The fully finished lower level, featuring a separate front entrance and interior connecting staircase, offers valuable additional living space and flexibility for a recreation room, home office, or other needs. The home also includes convenient in-unit laundry with a washer and dryer. Outside, residents can enjoy the community's well-maintained common grounds, sport court, and playground. Two assigned parking spaces and convenient access to public transportation further enhance the appeal of this desirable Tysons location. **Extensive 2026 Renovations and Updates Include:** * Brand-new architectural shingle roof * Beautifully updated kitchen with upgraded granite countertops * New kitchen cabinets * New appliances * New carpeting * All new windows throughout the home **Additional Value:** * Choice Home Warranty plan included through May 2028 * **Planned 2026 Upgrade:** Luxury vinyl plank (LVP) flooring to be installed on the main and upper levels Experience the comfort, convenience, and charm of this extensively updated townhouse in the sought-after Courts of Tysons community—where thoughtful improvements and modern features create a wonderful place to call home.
Property Features
Property Type: Residential - Townhouse
Basement: Daylight, Full, Front Entrance, Fully Finished, Connecting Stairway
Basement: Yes
Cooling: Central A/C
Fireplaces: 1
Fuel Type: Central, Electric
Heating: Forced Air
Home Style: Colonial
Lot Size: 0.03 Acres
Roof Type: Architectural Shingle
Stories: 3.0
Taxes: $3,735
Year Built: 1986
Feature Descriptions
Additional Structures: Above Grade
Appliances: Dishwasher, Disposal, Dryer - Electric, Oven/Range - Electric, Refrigerator, Washer
Community Amenities: Common Grounds, Reserved/Assigned Parking, Tot Lots/Playground, Soccer Field
Days on Site: 11
Exterior: Sport Court, Play Area, Street Lights, Sidewalks, Gutter System
Exterior: Combination, Brick, Brick Front
Fencing: Fully
Fireplace: Electric, Other
Flooring: Luxury Vinyl Plank, Carpet, Ceramic Tile
HOA Fee: $103.00/Monthly
Interior: Dining Area, Floor Plan - Open
Lot Dimensions: 0.03 Acre(S)
Parking Features: Assigned
Parking Notes: 2 Total Parking Spaces
Rooms: Living Room, Dining Room, Primary Bedroom, Bedroom 2,Kitchen, Bedroom 1,Recreation Room, Utility Room, Primary Bathroom, Full Bath, Half Bath
Sewer: Public Sewer
SQFT Above Finished: 1220
SQFT Total Finished: 1220
Structure Type: Interior Row/Townhouse
Total Garage/Parking Spaces: 2
Water: Public
Windows: Double Pane, Energy Efficient
Local Schools
High School: MARSHALL
Middle School: KILMER
Elementary School: FREEDOM HILL
School District: FAIRFAX COUNTY PUBLIC SCHOOLS
Listed By / Shown By
Listed By
Agency Name: United Realty, Inc.
Agency Phone: 7032041188
Shown By
Agent Name: Lilly Parks
Agent Phone:
Agency Title: Montague Miller & Co. Realtors

Estimate Your Payment
Estimated Payment
$ 2,299.86 per month $1,758.20 Principal & Interest $311.25 Property Tax $230.42 Homeowner's InsuranceChange Payment Information

Lilly Parks
Cell: (540) 451-1226
Email Me
Privacy Policy / DMCA Notice / ADA Accessibility


This site is hosted, designed and copyright
© 1994 - 2026 by
Delta Media Group, Inc. -- Patent Pending --
Agency License Information: Montague, Miller & Co. is licensed in the state of Virginia.
8031 Tyson Oaks Circle | MLS# VAFX2337214
This townhouse located at 8031 Tyson Oaks Circle, Vienna, VA 22182 is currently listed for sale with an asking price of $790,000. This property was built in 1986 and has 3 bedrooms and 2 full and 2 partial baths with 1220 sq. ft. Tyson Oaks Circle is located in the COURTS OF TYSONS subdivision within the FAIRFAX COUNTY PUBLIC SCHOOLS school district. Search COURTS OF TYSONS real estate on lparks.montaguemiller.com today.